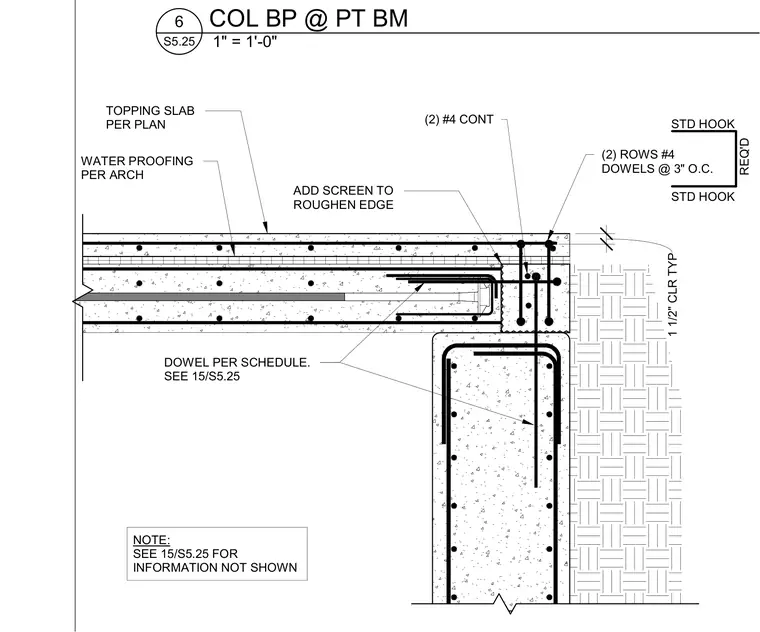
A concrete column bracket supports a post-tensioned beam with two continuous number four reinforcing bars featuring standard hooks. The connection includes two rows of number four dowels spaced at three inches on center with a typical one and one-half inch clearance. A roughened edge with a screed is provided at the interface, along with a topping slab sized per plan and waterproofing specified by the architectural drawings. Dowels follow the schedule referenced on sheet S5.25, and additional information is cross-referenced to detail fifteen on the same sheet.
(2) #4 CONT STD HOOK STD HOOK REQ'D WATER PROOFING PER ARCH TOPPING SLAB PER PLAN ADD SCREEN TO ROUGHEN EDGE NOTE: SEE 15/S5.25 FOR INFORMATION NOT SHOWN DOWEL PER SCHEDULE. SEE 15/S5.25 (2) ROWS #4 DOWELS @ 3" O.C. 1 1/2" CLR TYP 1" = 1'-0" S5.25 6 COL BP @ PT BM
Members view this detail in full resolution, download the CAD files (SVG, PDF), and can adapt it in the built-in CAD editor — export DXF, DWG, or PDF.
Start membership