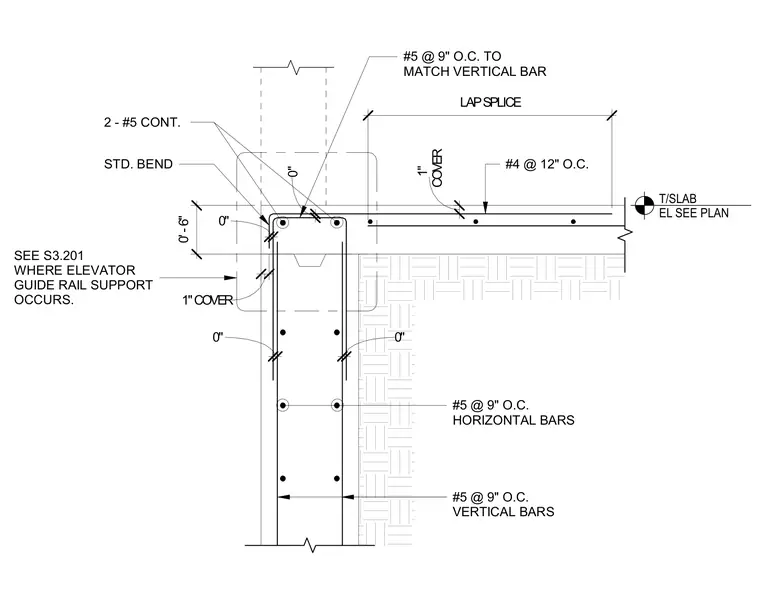
This enlarged structural section details the rebar arrangement at the intersection of a concrete wall and slab. The vertical wall reinforcing consists of number five bars at nine inches on center, supplemented by two continuous number five bars with standard bends at the corner. The slab incorporates number four reinforcing bars at twelve inches on center with a one-inch concrete cover, featuring a six-inch lap splice. Additional number five bars at nine inches on center match the vertical reinforcement. A note directs to sheet S3.201 where elevator guide rail support occurs.
T/SLAB EL SEE PLAN 0' - 6" LAP SPLICE COVER 1" #4 @ 12" O.C. 0" 0" STD. BEND 1" COVER 0" 0" 2 - #5 CONT. #5 @ 9" O.C. HORIZONTAL BARS #5 @ 9" O.C. VERTICAL BARS #5 @ 9" O.C. TO MATCH VERTICAL BAR SEE S3.201 WHERE ELEVATOR GUIDE RAIL SUPPORT OCCURS.
Members view this detail in full resolution, download the CAD files (SVG, PDF), and can adapt it in the built-in CAD editor — export DXF, DWG, or PDF.
Start membership