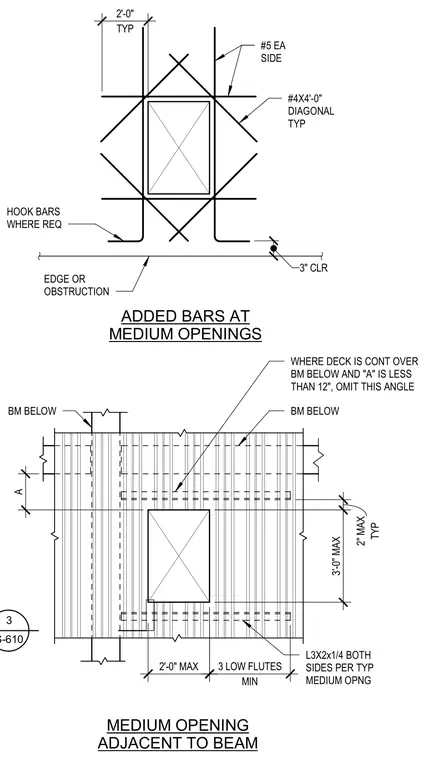
Reinforcing and framing layout for medium openings in a concrete slab or metal deck adjacent to a support beam. Number five reinforcing bars are placed on each side of the opening, supplemented by four-foot-long number four diagonal bars at each corner. Where the deck is continuous over the beam below and the distance is less than twelve inches, an L3x2x1/4 angle on both sides is omitted. Minimum edge clearances and hooked bars are provided as required at obstructions.
2'-0" MAX 3'-0" MAX TYP 2" MAX L3X2x1/4 BOTH SIDES PER TYP MEDIUM OPNG MIN 3 LOW FLUTES MEDIUM OPENING ADJACENT TO BEAM WHERE DECK IS CONT OVER BM BELOW AND "A" IS LESS THAN 12", OMIT THIS ANGLE A BM BELOW BM BELOW TYP 2'-0" 3" CLR EDGE OR OBSTRUCTION HOOK BARS WHERE REQ #5 EA SIDE #4X4'-0" DIAGONAL TYP ADDED BARS AT MEDIUM OPENINGS 3 S-610
Members view this detail in full resolution, download the CAD files (SVG, PDF), and can adapt it in the built-in CAD editor — export DXF, DWG, or PDF.
Start membership