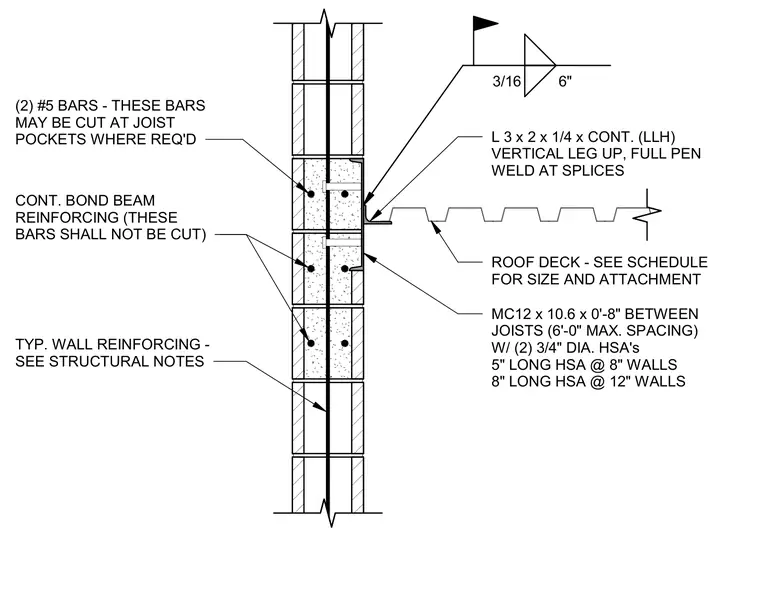
An MC12x10.6 channel spanning eight inches between joists at six-foot maximum spacing is anchored to the masonry wall with two three-quarter-inch diameter headed stud anchors five inches long in eight-inch walls or eight inches long in twelve-inch walls. A continuous L3x2x1/4 angle with the vertical leg up is welded to the channel with a three-sixteenth-inch fillet weld at six-inch spacing, featuring full penetration welds at splices. The roof deck bears on this assembly, sized and attached per the structural schedule. The masonry wall contains continuous bond beam reinforcing bars that shall not be cut, alongside two number five bars that may be cut at joist pockets where required, and typical wall reinforcing per structural notes.
3/16 6" L 3 x 2 x 1/4 x CONT. (LLH) VERTICAL LEG UP, FULL PEN WELD AT SPLICES ROOF DECK - SEE SCHEDULE FOR SIZE AND ATTACHMENT MC12 x 10.6 x 0'-8" BETWEEN JOISTS (6'-0" MAX. SPACING) W/ (2) 3/4" DIA. HSA's 5" LONG HSA @ 8" WALLS 8" LONG HSA @ 12" WALLS (2) #5 BARS - THESE BARS MAY BE CUT AT JOIST POCKETS WHERE REQ'D CONT. BOND BEAM REINFORCING (THESE BARS SHALL NOT BE CUT) TYP. WALL REINFORCING - SEE STRUCTURAL NOTES
Members view this detail in full resolution, download the CAD files (SVG, PDF), and can adapt it in the built-in CAD editor — export DXF, DWG, or PDF.
Start membership