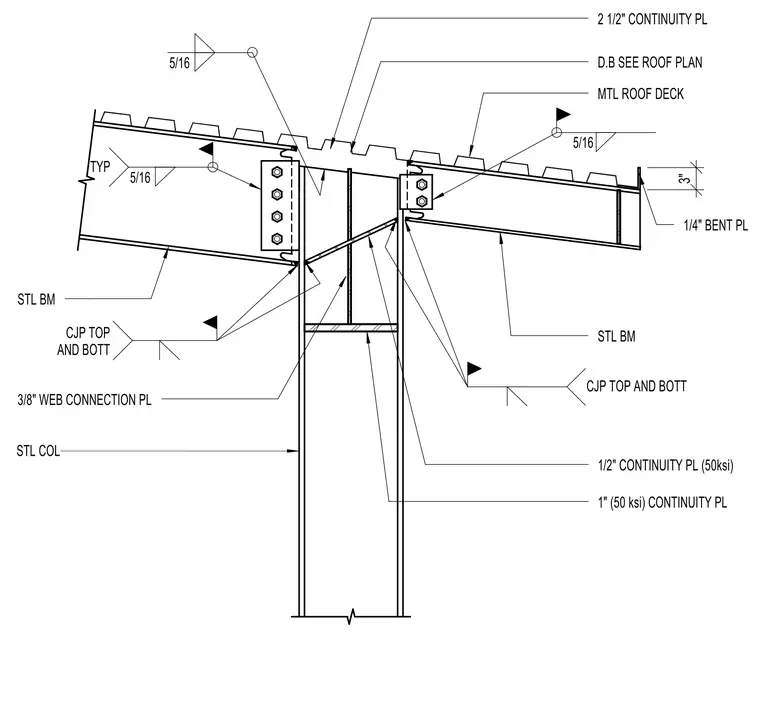
A steel beam connects to a wide flange steel column supporting a metal roof deck above. The steel beam features a three-eighths-inch web connection plate secured with four bolts and five-sixteenths-inch fillet welds, along with complete joint penetration welds at the top and bottom flanges. One-inch and one-half-inch fifty-ksi continuity plates are welded inside the column web aligned with the beam flanges. A two-and-one-half-inch continuity plate and a quarter-inch bent plate are provided at the roof overhang.
STL COL MTL ROOF DECK STL BM 3/8" WEB CONNECTION PL CJP TOP AND BOTT 1" (50 ksi) CONTINUITY PL D.B SEE ROOF PLAN STL BM 2 1/2" CONTINUITY PL 5/16 CJP TOP AND BOTT TYP 5/16 5/16 1/2" CONTINUITY PL (50ksi) 3" 1/4" BENT PL
Members view this detail in full resolution, download the CAD files (SVG, PDF), and can adapt it in the built-in CAD editor — export DXF, DWG, or PDF.
Start membership