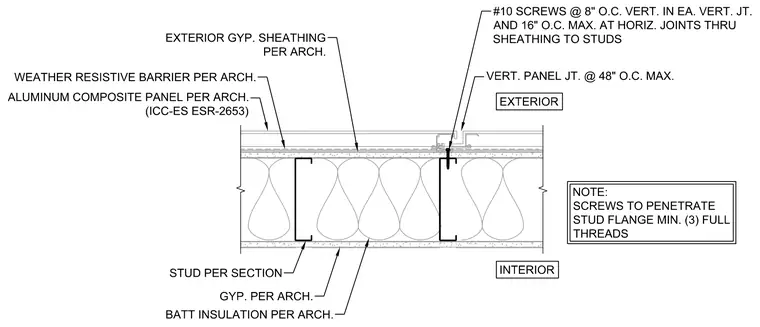
An exterior aluminum composite panel system complying with ICC-ES ESR-2653 mounts over a weather-resistive barrier and exterior gypsum sheathing. Cold-formed metal studs sized per section support the assembly, with batt insulation filling the wall cavity and interior gypsum board finishing the interior face. Vertical panel joints occur at a maximum of forty-eight inches on center and attach with number ten screws spaced at eight inches on center vertically in each vertical joint and sixteen inches on center maximum at horizontal joints through the sheathing into the studs. Screws must penetrate the stud flange a minimum of three full threads.
Members view this detail in full resolution, download the CAD files (SVG, PDF), and can adapt it in the built-in CAD editor — export DXF, DWG, or PDF.
Start membership