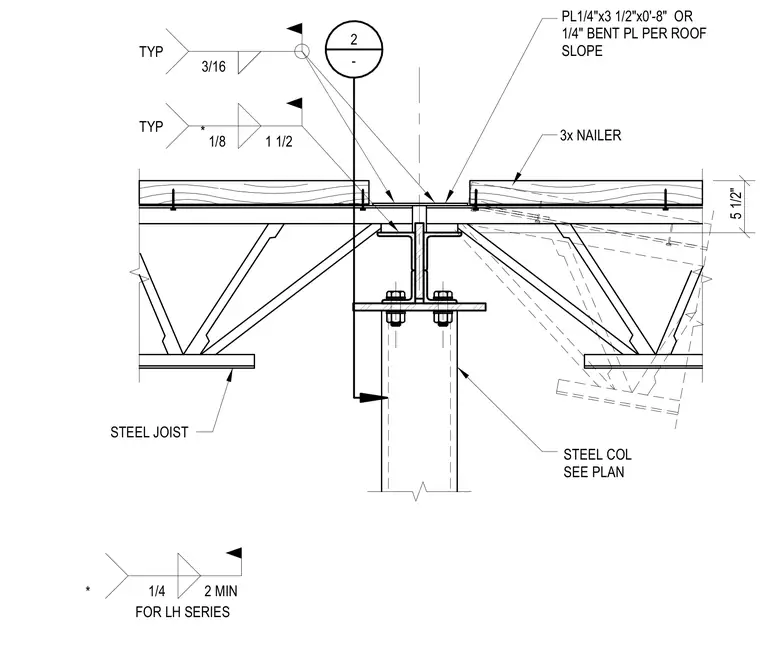
Steel roof joists frame into a steel column sized per plan, utilizing a 1/4-inch by 3 1/2-inch by 0'-8" plate or a 1/4-inch bent plate configured per the roof slope. A 3x wood nailer is secured at the top chord, with welded connections specified including a three-sixteenths inch typical fillet weld and an eighth-inch weld with a 1 1/2-inch dimension. An additional weld callout specifies a quarter-inch weld with a 2-inch minimum for LH series joists.
TYP TYP 5 1/2" PL1/4"x3 1/2"x0'-8" OR 1/4" BENT PL PER ROOF SLOPE STEEL COL SEE PLAN * 2 - * STEEL JOIST 3x NAILER FOR LH SERIES 3/16 1/8 1 1/2 1/4 2 MIN
Members view this detail in full resolution, download the CAD files (SVG, PDF), and can adapt it in the built-in CAD editor — export DXF, DWG, or PDF.
Start membership