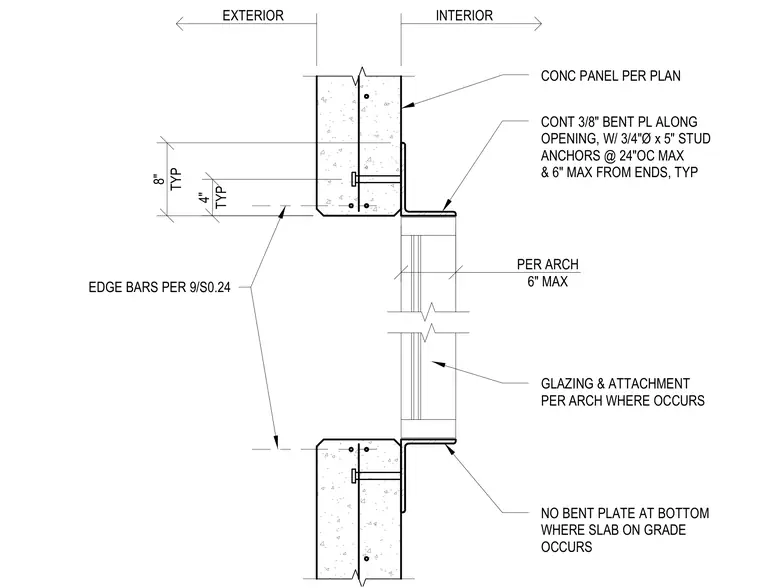
A continuous three-eighths-inch bent plate spans along the opening to support storefront glazing and attachments at concrete panel joints. The bent plate is secured to the concrete panel with three-quarter-inch diameter by five-inch stud anchors spaced at twenty-four inches on center maximum, with six inches maximum from the ends. Edge reinforcing bars are placed as indicated per structural details. No bent plate is installed at the bottom where a slab on grade occurs.
EXTERIOR INTERIOR PER ARCH 6" MAX 8" TYP 4" TYP CONC PANEL PER PLAN CONT 3/8" BENT PL ALONG OPENING, W/ 3/4"Ø x 5" STUD ANCHORS @ 24"OC MAX & 6" MAX FROM ENDS, TYP GLAZING & ATTACHMENT PER ARCH WHERE OCCURS NO BENT PLATE AT BOTTOM WHERE SLAB ON GRADE OCCURS EDGE BARS PER 9/S0.24
Members view this detail in full resolution, download the CAD files (SVG, PDF), and can adapt it in the built-in CAD editor — export DXF, DWG, or PDF.
Start membership