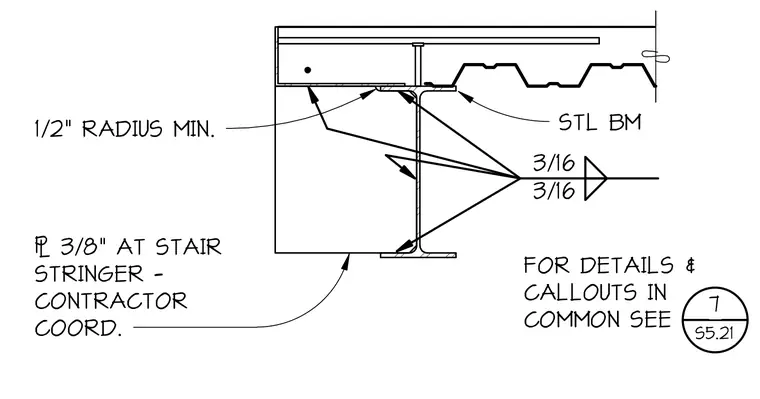
A three-eighths-inch thick plate at the stair stringer connects to the supporting steel beam with three-sixteenths-inch fillet welds. A minimum one-half-inch radius is maintained at reentrant corners. The steel beam supports a metal deck with a concrete topping slab. Contractor coordination is required for the stringer plate layout.
1/2" RADIUS MIN. : 3/8" AT STAIR STRINGER - CONTRACTOR COORD. 3/16 3/16 FOR DETAILS & CALLOUTS IN COMMON SEE 7 S5.21 STL BM
Members view this detail in full resolution, download the CAD files (SVG, PDF), and can adapt it in the built-in CAD editor — export DXF, DWG, or PDF.
Start membership