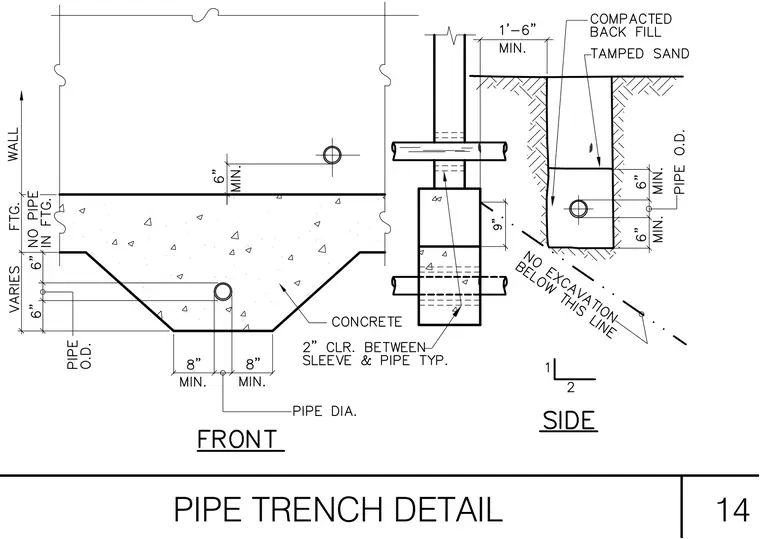
A concrete wall and stepped footing accommodate pipe penetrations with specified clearances including six inches minimum from the top of footing and pipe outer diameters. A separate side view of the pipe trench indicates tamped sand bedding, compacted backfill, and a minimum trench width of one foot six inches. Pipes running through sleeves require two inches of clearance between the sleeve and pipe typically. A dashed limit line notes no excavation below this line near the footing.
Members view this detail in full resolution, download the CAD files (SVG, PDF), and can adapt it in the built-in CAD editor — export DXF, DWG, or PDF.
Start membership