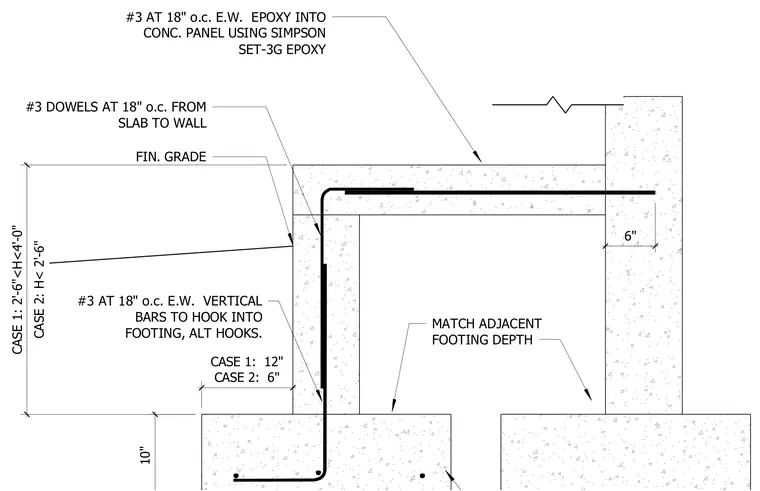
An exterior concrete landing slab ties into a concrete wall using number three dowels spaced at eighteen inches on center. The wall contains number three vertical reinforcing bars spaced at eighteen inches on center each way, hooked into the footing with alternating hooks. Vertical bar embedment and footing steps vary by height case, with case one for heights between two feet six inches and four feet requiring twelve inches, and case two for heights under two feet six inches requiring six inches. The landing slab ties into an existing concrete panel using Simpson SET-3G epoxy with number three bars spaced at eighteen inches on center each way. The footing depth matches the adjacent footing and has a ten-inch thickness below finished grade.
#3 AT 18" o.c. E.W. EPOXY INTO CONC. PANEL USING SIMPSON SET-3G EPOXY 6" #3 DOWELS AT 18" o.c. FROM SLAB TO WALL #3 AT 18" o.c. E.W. VERTICAL BARS TO HOOK INTO FOOTING, ALT HOOKS. FIN. GRADE CASE 2: H< 2'-6" CASE 1: 2'-6"<H<4'-0" CASE 1: 12" CASE 2: 6" 10" MATCH ADJACENT FOOTING DEPTH
Members view this detail in full resolution, download the CAD files (SVG, PDF), and can adapt it in the built-in CAD editor — export DXF, DWG, or PDF.
Start membership