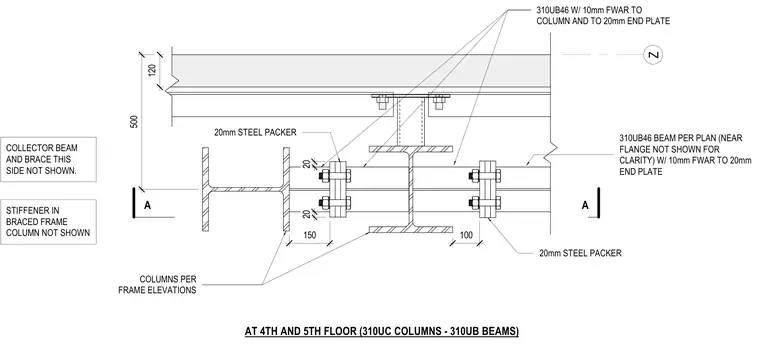
A bolted moment or shear connection joins 310UB46 steel beams to 310UC steel columns at the fourth and fifth floor levels. The connection incorporates a twenty-millimeter thick steel end plate welded to the beam with a ten-millimeter fillet weld on both sides, fastened with bolts and twenty-millimeter steel packers to adjust tolerances. Additional notes indicate that the collector beam and brace on one side are omitted for clarity, along with the internal stiffener plates within the braced frame column. The near flange of the beam is also omitted to clearly display the internal configuration and plate alignment.
AT 4TH AND 5TH FLOOR (310UC COLUMNS - 310UB BEAMS) 310UB46 BEAM PER PLAN (NEAR FLANGE NOT SHOWN FOR CLARITY) W/ 10mm FWAR TO 20mm END PLATE COLUMNS PER FRAME ELEVATIONS A A 310UB46 W/ 10mm FWAR TO COLUMN AND TO 20mm END PLATE COLLECTOR BEAM AND BRACE THIS SIDE NOT SHOWN. Z 500 120 STIFFENER IN BRACED FRAME COLUMN NOT SHOWN 20mm STEEL PACKER 150 100 20mm STEEL PACKER 20 20
Members view this detail in full resolution, download the CAD files (SVG, PDF), and can adapt it in the built-in CAD editor — export DXF, DWG, or PDF.
Start membership