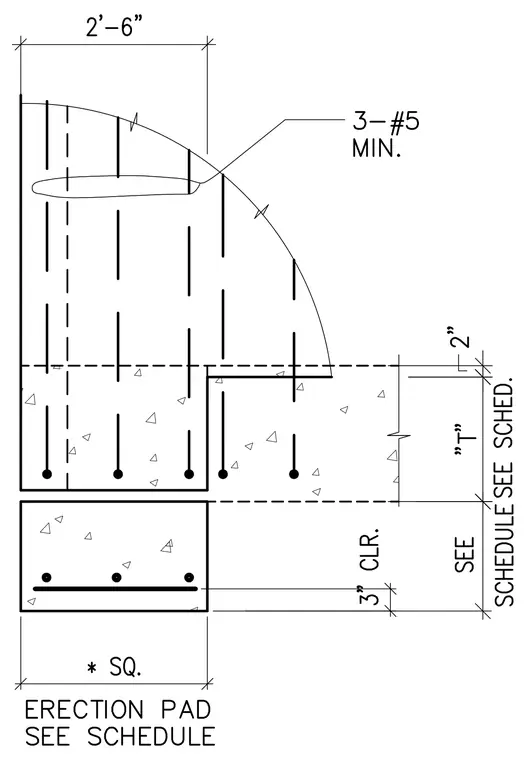
A concrete foundation wall features a stepped corner with dimensioned offsets and vertical and horizontal reinforcing steel. Three number five bars minimum are placed within the upper wall zone. An erection pad is positioned adjacent to the wall with dimensions sized per the structural schedule and a three-inch clearance noted. The wall thickness is designated as dimension T per schedule.
Members view this detail in full resolution, download the CAD files (SVG, PDF), and can adapt it in the built-in CAD editor — export DXF, DWG, or PDF.
Start membership