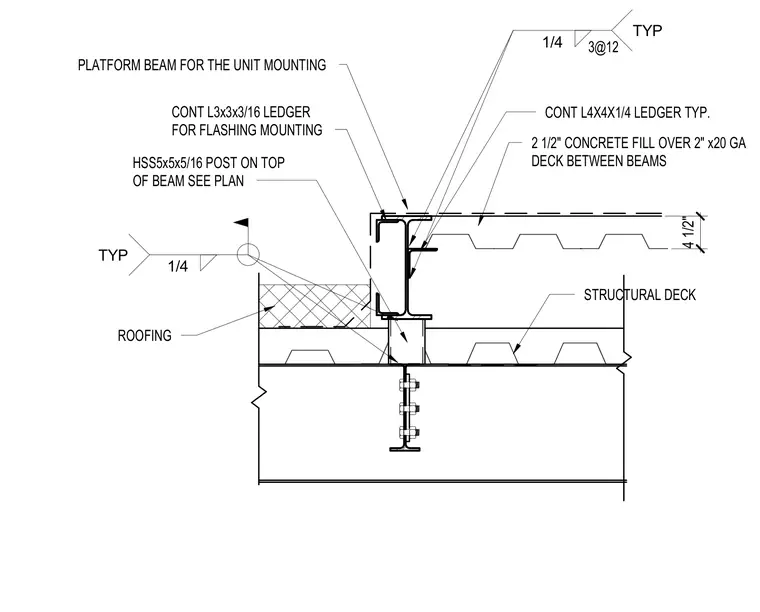
A hollow structural section post HSS5x5x5/16 bears on top of a structural framing beam positioned over the roof structural deck. A continuous L4x4x1/4 angle ledger is welded to the beam web with a quarter-inch fillet weld at twelve inches on center typical. A platform beam supports the unit mounting above, while a continuous L3x3x3/16 angle ledger is provided for flashing mounting. The roof assembly consists of two and a half inches of concrete fill over a two-inch twenty gauge metal deck between beams, intersecting adjacent roofing materials.
4 1/2" 2 1/2" CONCRETE FILL OVER 2" x20 GA DECK BETWEEN BEAMS CONT L4X4X1/4 LEDGER TYP. CONT L3x3x3/16 LEDGER FOR FLASHING MOUNTING PLATFORM BEAM FOR THE UNIT MOUNTING HSS5x5x5/16 POST ON TOP OF BEAM SEE PLAN ROOFING STRUCTURAL DECK 1/4 TYP 1/4 TYP 3@12
Members view this detail in full resolution, download the CAD files (SVG, PDF), and can adapt it in the built-in CAD editor — export DXF, DWG, or PDF.
Start membership