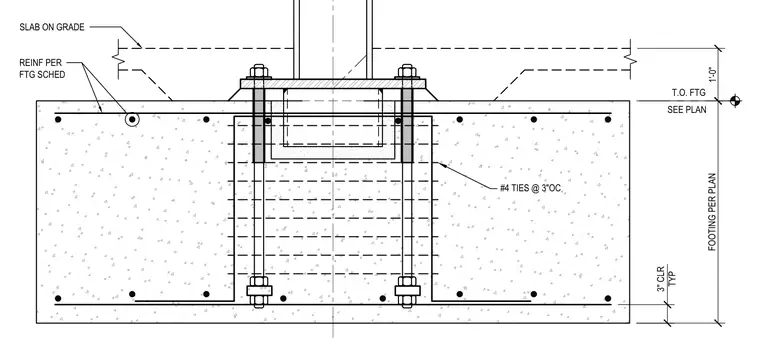
A structural steel column with gusset plates connects to a base plate anchored by anchor rods into a reinforced concrete footing. The concrete footing incorporates reinforcing bars per the footing schedule, with three inches of clearance typical and number four ties at three inches on center. A slab on grade bears adjacent to the column base, positioned one foot above the top of the footing.
REINF PER FTG SCHED SLAB ON GRADE 3" CLR TYP T.O. FTG SEE PLAN FOOTING PER PLAN 1'-0" #4 TIES @ 3"OC
Members view this detail in full resolution, download the CAD files (SVG, PDF), and can adapt it in the built-in CAD editor — export DXF, DWG, or PDF.
Start membership