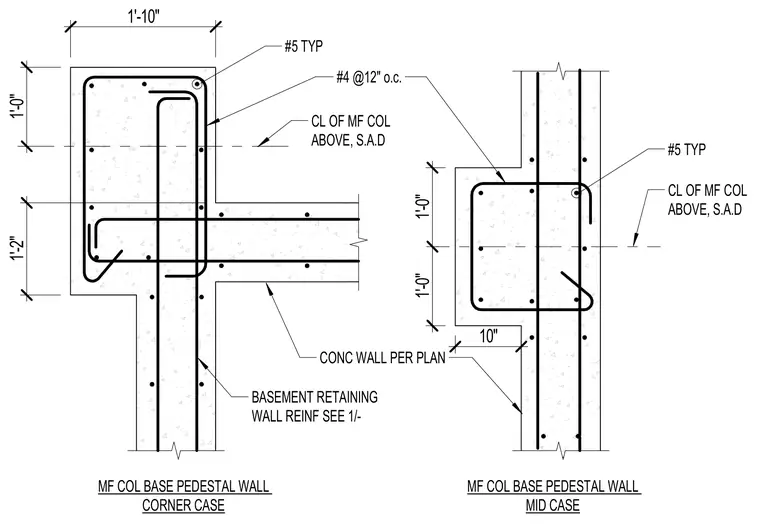
The concrete basement retaining wall pedestal includes vertical reinforcement and horizontal stirrups. The corner case detail shows a ten-inch by one-foot-two-inch pedestal section with number four bars at twelve inches on center and typical number five bars aligned with the centerline of the metal frame column above. The mid case detail shows a symmetrical ten-inch offset pedestal section tied into the concrete wall per plan.
1'-10" 1'-2" CL OF MF COL ABOVE, S.A.D CONC WALL PER PLAN BASEMENT RETAINING WALL REINF SEE 1/- #4 @12" o.c. #5 TYP CL OF MF COL ABOVE, S.A.D 1'-0" 1'-0" 10" #5 TYP MF COL BASE PEDESTAL WALL CORNER CASE MF COL BASE PEDESTAL WALL MID CASE 1'-0"
Members view this detail in full resolution, download the CAD files (SVG, PDF), and can adapt it in the built-in CAD editor — export DXF, DWG, or PDF.
Start membership