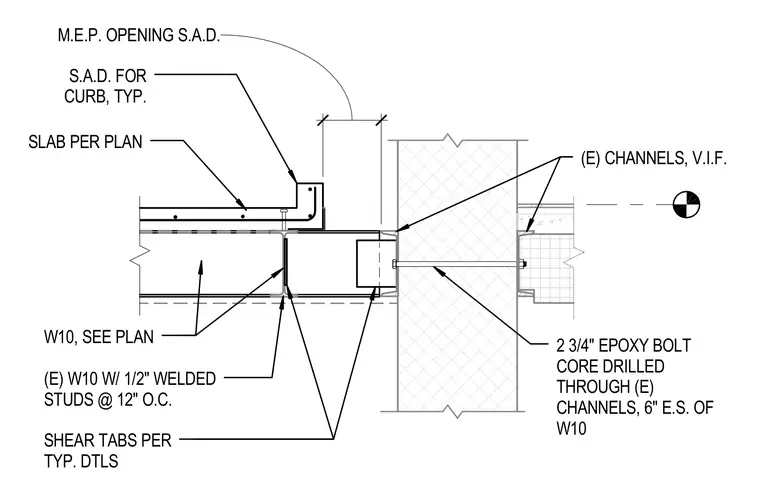
An existing W10 steel beam frames into existing channels with shear tabs per typical details. Two three-quarter-inch epoxy bolts are core-drilled through the existing channels six inches each side of the W10 beam. A W10 beam sized per plan features half-inch welded studs spaced at twelve inches on center supporting a concrete slab per plan. A typical mechanical, electrical, and plumbing opening is provided for a curb.
W10, SEE PLAN (E) W10 W/ 1/2" WELDED STUDS @ 12" O.C. SLAB PER PLAN (E) CHANNELS, V.I.F. M.E.P. OPENING S.A.D. SHEAR TABS PER TYP. DTLS 2 3/4" EPOXY BOLT CORE DRILLED THROUGH (E) CHANNELS, 6" E.S. OF W10 S.A.D. FOR CURB, TYP.
Members view this detail in full resolution, download the CAD files (SVG, PDF), and can adapt it in the built-in CAD editor — export DXF, DWG, or PDF.
Start membership