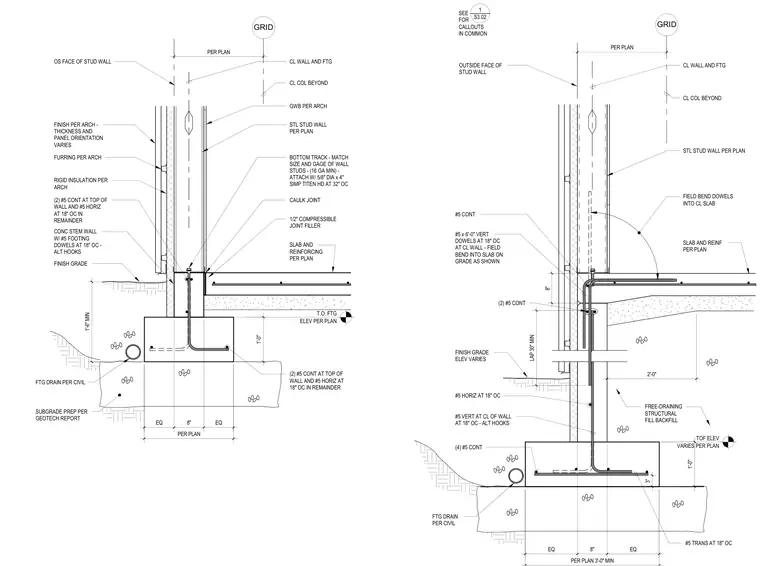
A concrete stem wall and continuous footing support a cold-formed steel stud wall and an adjoining concrete slab on grade. The concrete footing features continuous number five longitudinal reinforcing bars with alternating hooked vertical dowels spaced at eighteen inches on center, along with a footing drain installed per civil drawings. The concrete stem wall ties into the slab on grade using vertical dowels field-bent into the slab, with a one-half-inch compressible joint filler and a caulk joint separating the elements. The steel stud wall utilizes a bottom track matched to the size and gauge of the wall studs with a minimum sixteen gauge, anchored with five-eighths-inch diameter by four-inch Simpson Titen HD screws at thirty-two inches on center. The exterior features rigid insulation, furring, and finishes per architectural specifications, while the interior includes gypsum wallboard and a column centerline beyond.
T.O. FTG ELEV PER PLAN FTG DRAIN PER CIVIL FINISH PER ARCH - THICKNESS AND PANEL ORIENTATION VARIES FURRING PER ARCH RIGID INSULATION PER ARCH BOTTOM TRACK - MATCH SIZE AND GAGE OF WALL STUDS - (16 GA MIN) - ATTACH W/ 5/8" DIA x 4" SIMP TITEN HD AT 32" OC STL STUD WALL PER PLAN CL WALL AND FTG GWB PER ARCH SLAB AND REINFORCING PER PLAN 1/2" COMPRESSIBLE JOINT FILLER CAULK JOINT FINISH GRADE CONC STEM WALL W/ #5 FOOTING DOWELS AT 18" OC - ALT HOOKS (2) #5 CONT AT TOP OF WALL AND #5 HORIZ AT 18" OC IN REMAINDER EQ 8" EQ PER PLAN 1'-6" MIN 1'-0" (2) #5 CONT AT TOP OF WALL AND #5 HORIZ AT 18" OC IN REMAINDER GRID PER PLAN CL COL BEYOND OS FACE OF STUD WALL SUBGRADE PREP PER GEOTECH REPORT EQ 8" EQ PER PLAN 3'-0" MIN 1'-0" TOF ELEV VARIES PER PLAN 2'-0" FREE-DRAINING STRUCTURAL FILL BACKFILL 8" STL STUD WALL PER PLAN FIELD BEND DOWELS INTO CL SLAB SLAB AND REINF PER PLAN #5 CONT #5 x 6'-0" VERT DOWELS AT 18" OC AT CL WALL - FIELD BEND INTO SLAB ON GRADE AS SHOWN (2) #5 CONT FINISH GRADE ELEV VARIES #5 HORIZ AT 18" OC 3" #5 VERT AT CL OF WALL AT 18" OC - ALT HOOKS (4) #5 CONT FTG DRAIN PER CIVIL GRID PER PLAN OUTSIDE FACE OF STUD WALL CL WALL AND FTG CL COL BEYOND #5 TRANS AT 18" OC _____ SEE FOR CALLOUTS IN COMMON 1 S3.02 LAP 30" MIN
Members view this detail in full resolution, download the CAD files (SVG, PDF), and can adapt it in the built-in CAD editor — export DXF, DWG, or PDF.
Start membership