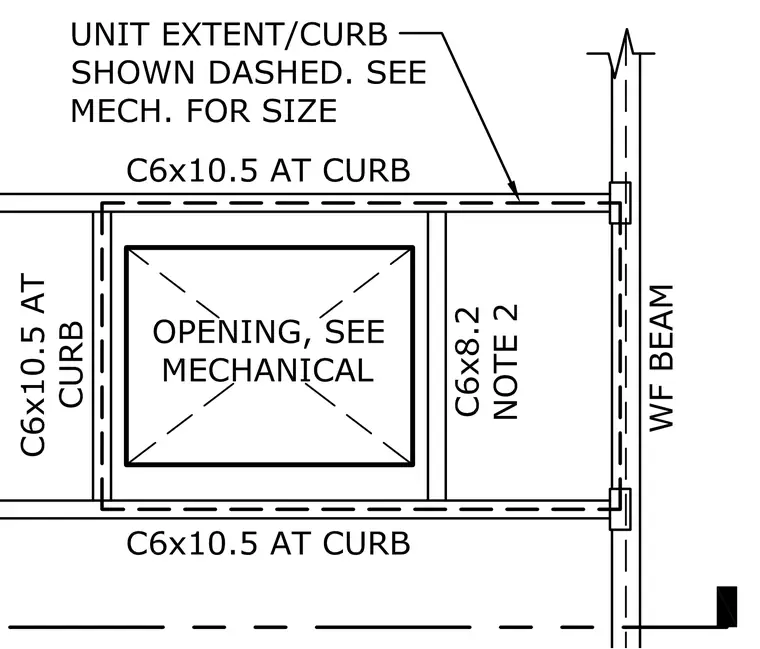
This structural framing detail shows a roof opening framed by C6x10.5 channel members at the curb and a C6x8.2 channel member designated per note 2. The perimeter curb framing connects directly to a wide-flange beam supporting the assembly. The mechanical unit extent and curb are shown with dashed lines and sized per mechanical requirements. The central opening is crossed with diagonal lines indicating a cutout through the roof structure.
Members view this detail in full resolution, download the CAD files (SVG, PDF), and can adapt it in the built-in CAD editor — export DXF, DWG, or PDF.
Start membership