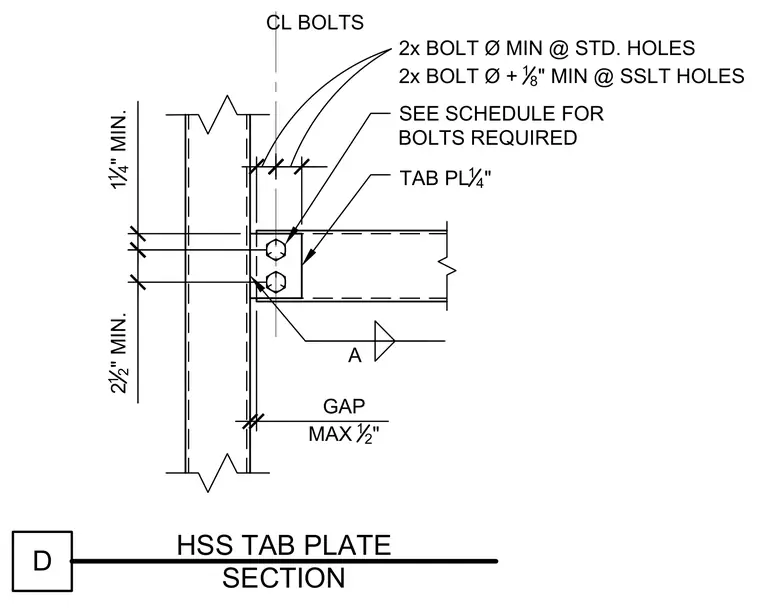
A structural steel beam connects to a hollow structural section column using a one-quarter-inch thick tab plate welded to the column face. The supported beam is bolted to the tab plate with two bolts, maintaining standard edge distances and hole clearances per the structural drawings. A maximum half-inch gap is provided between the beam end and the column face. Bolt sizes are determined by the structural schedule.
A CL BOLTS 2x BOLT Ø MIN @ STD. HOLES 2x BOLT Ø + 1 8 " MIN @ SSLT HOLES GAP MAX 1 2 " 1 14 " MIN. 2 12 " MIN. TAB PL 1 4 " D HSS TAB PLATE SECTION SEE SCHEDULE FOR BOLTS REQUIRED
Members view this detail in full resolution, download the CAD files (SVG, PDF), and can adapt it in the built-in CAD editor — export DXF, DWG, or PDF.
Start membership