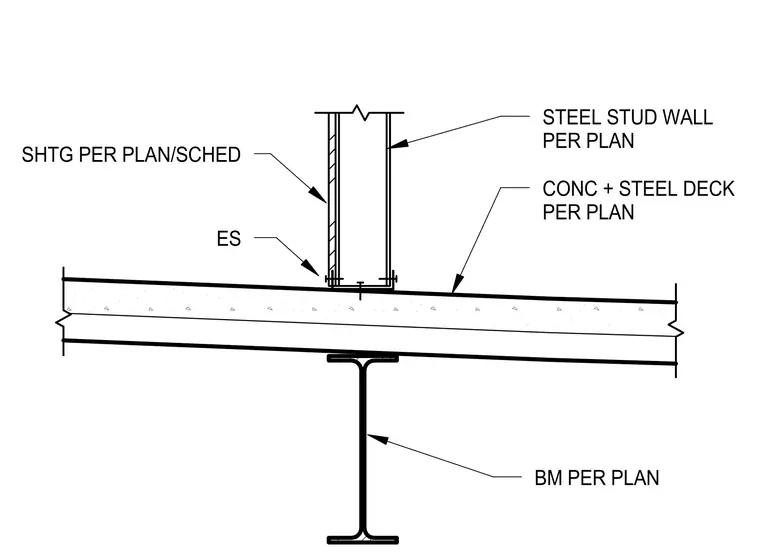
A cold-formed steel stud wall bears upon a concrete slab and steel deck as sized per plan. Sheathing is applied to the wall as specified per plan and schedule. The concrete fill and steel deck are supported underneath by a structural steel beam sized per plan.
BM PER PLAN ES SHTG PER PLAN/SCHED CONC + STEEL DECK PER PLAN STEEL STUD WALL PER PLAN
Members view this detail in full resolution, download the CAD files (SVG, PDF), and can adapt it in the built-in CAD editor — export DXF, DWG, or PDF.
Start membership