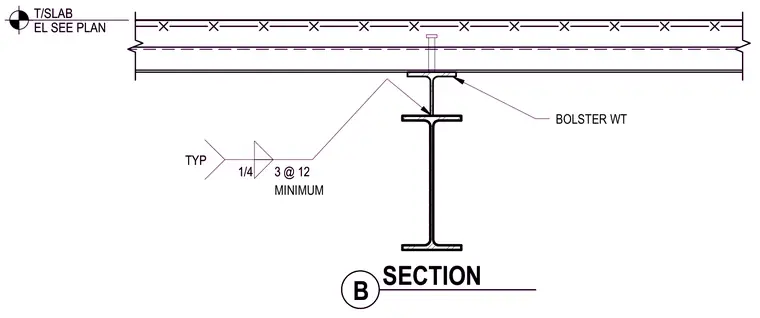
A structural steel wide flange bolster is welded to the top flange of a primary steel beam supporting a concrete slab. The connection is secured with a one-quarter-inch fillet weld spaced at three inches on center minimum, typically applied to both sides. A headed shear stud anchors the concrete slab to the top flange of the bolster section. The top of the concrete slab elevation is determined per the architectural and structural plans.
BOLSTER WT MINIMUM T/SLAB EL SEE PLAN 1/4 3 @ 12 TYP B SECTION BOLSTER WT MINIMUM T/SLAB EL SEE PLAN 1/4 3 @ 12 TYP B SECTION
Members view this detail in full resolution, download the CAD files (SVG, PDF), and can adapt it in the built-in CAD editor — export DXF, DWG, or PDF.
Start membership