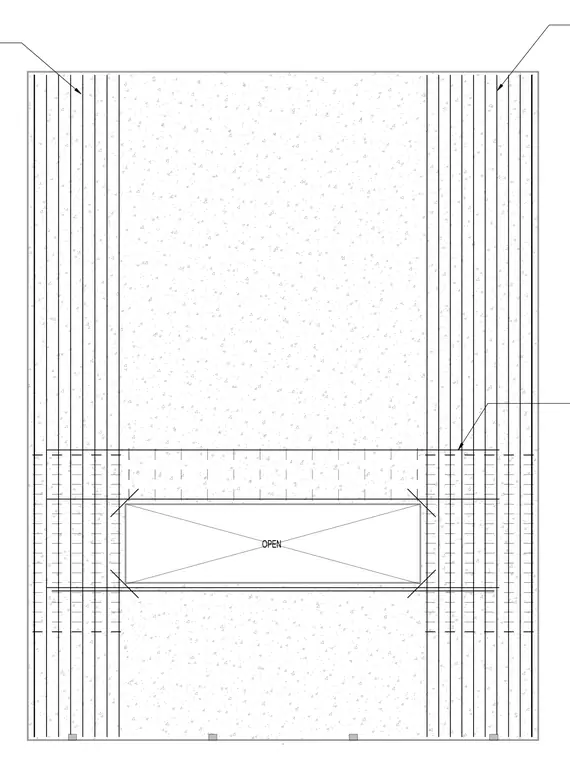
A reinforced concrete wall section shows the placement of steel reinforcing bars around a rectangular opening. Vertical reinforcing bars run continuously through the wall section while horizontal reinforcing bars frame the top and bottom of the opening. Diagonal corner bars provide additional reinforcement at the opening corners to control cracking. The concrete matrix encases the steel reinforcement layout according to structural design specifications.
Members view this detail in full resolution, download the CAD files (SVG, PDF), and can adapt it in the built-in CAD editor — export DXF, DWG, or PDF.
Start membership