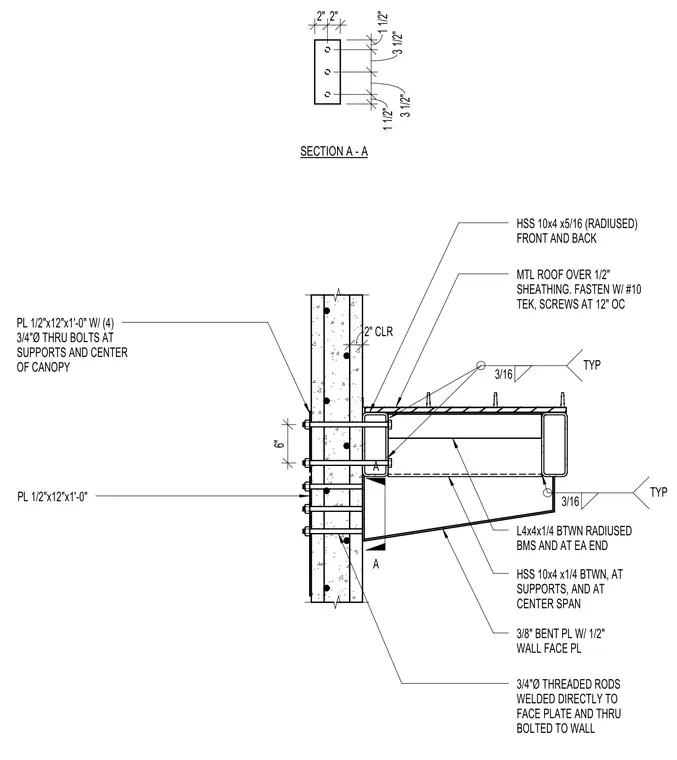
A structural steel canopy connects to a wall using hollow structural section members supported by a three-eighths-inch bent plate with a half-inch wall face plate. The canopy framing consists of an HSS 10x4 by five-sixteenth-inch radiused member at the front and back, with an HSS 10x4 by one-quarter-inch member positioned between supports and at the center span. Metal roof panels over one-half-inch sheathing fasten with number 10 TEK screws at twelve inches on center. Four three-quarter-inch diameter threaded rods weld directly to the face plate and pass completely through the wall, secured by half-inch by twelve-inch by one-foot plates with four three-quarter-inch diameter thru-bolts at the supports and center of the canopy. Angle sections L4x4 by one-quarter-inch install between the radiused beams and at each end, welded with typical three-sixteenth-inch fillet welds.
A A HSS 10x4 x1/4 BTWN, AT SUPPORTS, AND AT CENTER SPAN 3/8" BENT PL W/ 1/2" WALL FACE PL 6" HSS 10x4 x5/16 (RADIUSED) FRONT AND BACK MTL ROOF OVER 1/2" SHEATHING. FASTEN W/ #10 TEK, SCREWS AT 12" OC L4x4x1/4 BTWN RADIUSED BMS AND AT EA END PL 1/2"x12"x1'-0" W/ (4) 3/4"Ø THRU BOLTS AT SUPPORTS AND CENTER OF CANOPY PL 1/2"x12"x1'-0" TYP 3/16 TYP 3/16 2" CLR 3/4"Ø THREADED RODS WELDED DIRECTLY TO FACE PLATE AND THRU BOLTED TO WALL SECTION A - A 1 1/2" 3 1/2" 3 1/2" 1 1/2" 2" 2"
Members view this detail in full resolution, download the CAD files (SVG, PDF), and can adapt it in the built-in CAD editor — export DXF, DWG, or PDF.
Start membership