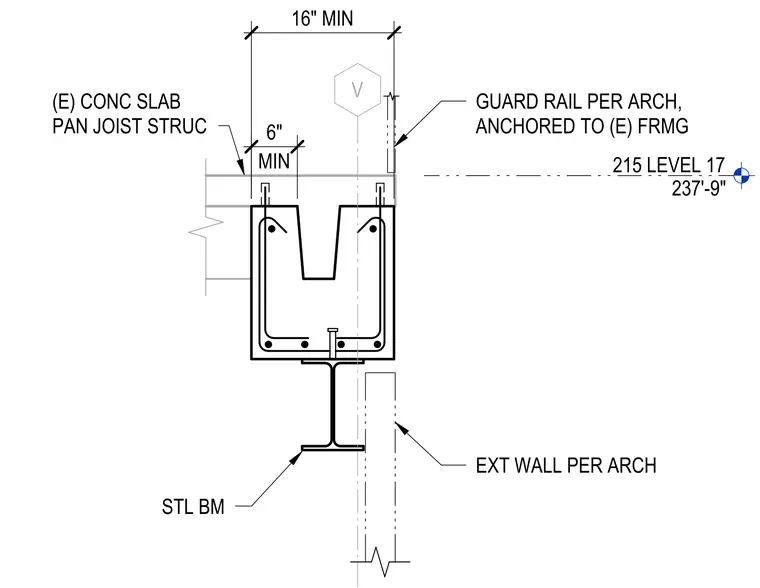
A structural guard rail per architecture is anchored to existing framing atop an existing concrete slab pan joist structure. The concrete assembly bears on a structural steel beam below with an exterior wall located below the slab edge. Minimum clearances of six inches and sixteen inches are maintained at the slab edge condition.
215 LEVEL 17 237'-9" V (E) CONC SLAB PAN JOIST STRUC GUARD RAIL PER ARCH, ANCHORED TO (E) FRMG STL BM EXT WALL PER ARCH MIN 6" 16" MIN
Members view this detail in full resolution, download the CAD files (SVG, PDF), and can adapt it in the built-in CAD editor — export DXF, DWG, or PDF.
Start membership