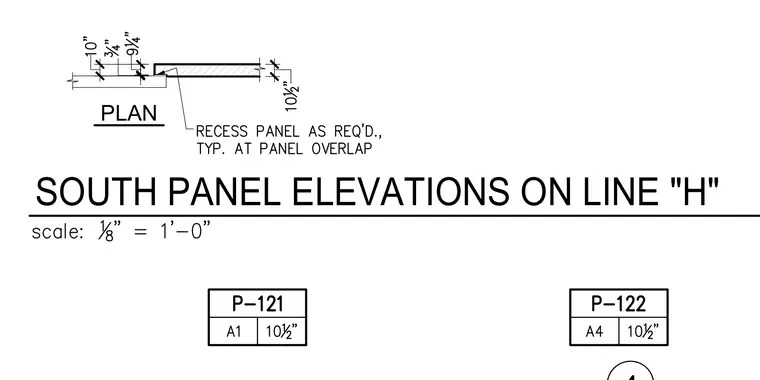
A plan view details the panel overlap condition along line H, showing a ten-inch overall thickness with recessed panel areas as required. Dimensional callouts indicate a ten-inch offset from the reference line, a three-quarter-inch joint, and a nine-and-one-quarter-inch segment. A labeled tag directs recessing the panel typically at the overlap.
Members view this detail in full resolution, download the CAD files (SVG, PDF), and can adapt it in the built-in CAD editor — export DXF, DWG, or PDF.
Start membership