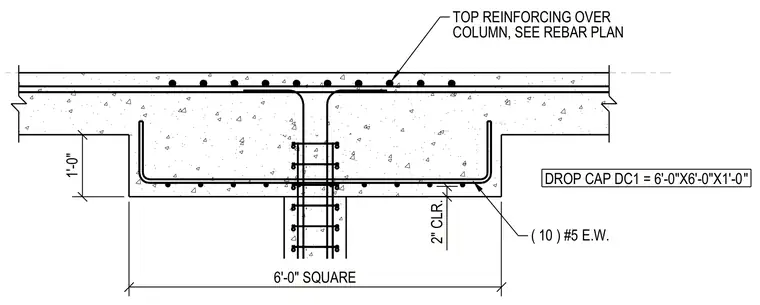
Drop cap DC1 measures six feet square by one foot deep, featuring ten number five reinforcing bars each way with two inches of clearance. The concrete column extends upward through the cap, with top reinforcing placed over the column per the rebar plan.
DROP CAP DC1 = 6'-0"X6'-0"X1'-0" ( 10 ) #5 E.W. COLUMN, SEE REBAR PLAN TOP REINFORCING OVER 2" CLR. 1'-0" 6'-0" SQUARE
Members view this detail in full resolution, download the CAD files (SVG, PDF), and can adapt it in the built-in CAD editor — export DXF, DWG, or PDF.
Start membership