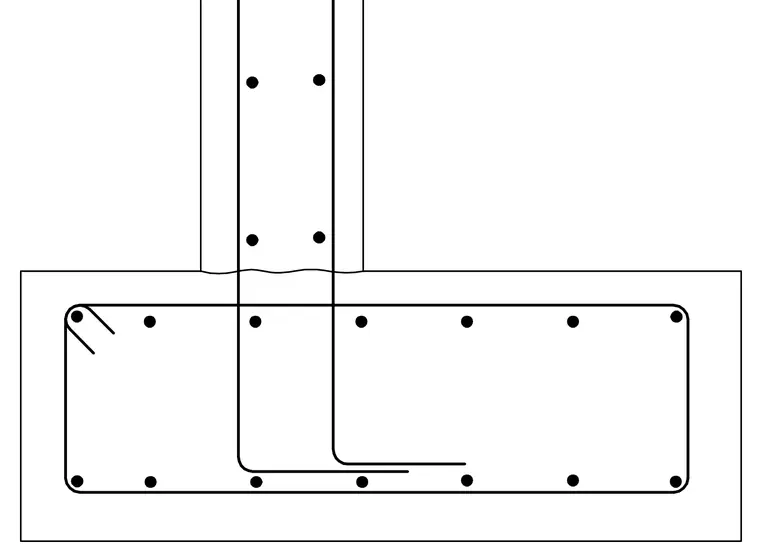
An exterior grade beam sits atop a continuous concrete foundation wall, reinforced with longitudinal steel bars and enclosed by stirrups. The vertical wall reinforcement extends down into the grade beam with standard hooks for proper anchorage and load transfer. The foundation cross-section details the placement of perimeter reinforcing bars and internal ties within the concrete matrix.
Members view this detail in full resolution, download the CAD files (SVG, PDF), and can adapt it in the built-in CAD editor — export DXF, DWG, or PDF.
Start membership