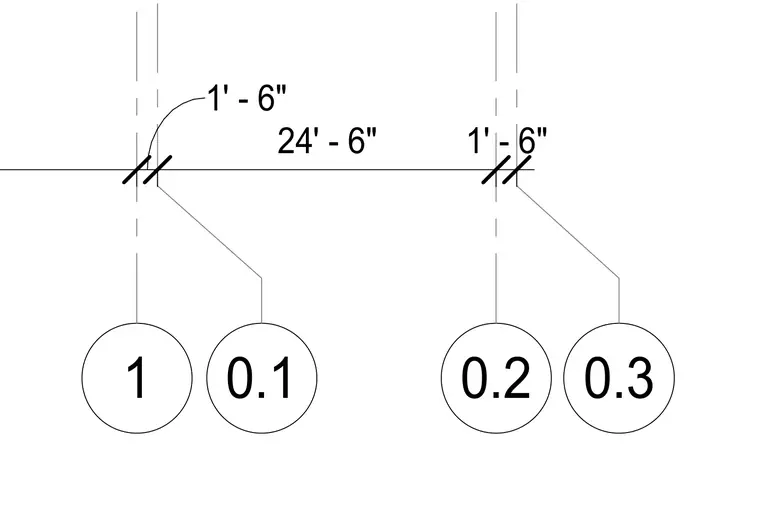
Structural grid dimensions feature a twenty-four foot six inch main span flanked by one foot six inch overhangs or offsets. Grid lines are identified with numbered bubbles corresponding to structural coordinates. Dimension lines indicate specific intervals across the structural layout.
Members view this detail in full resolution, download the CAD files (SVG, PDF), and can adapt it in the built-in CAD editor — export DXF, DWG, or PDF.
Start membership