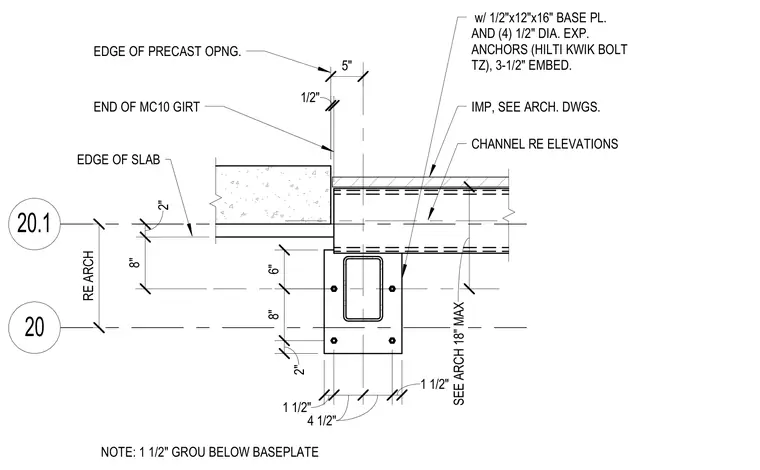
This structural plan detail shows the connection of an MC10 girt to a concrete slab on grade. The end of the MC10 girt aligns with the edge of the slab and the edge of a precast opening. The assembly is anchored with a one-half-inch by twelve-inch by sixteen-inch base plate secured by four one-half-inch diameter expansion anchors, specifically Hilti Kwik Bolt TZ, with a three-and-one-half-inch embedment. A one-and-one-half-inch grout layer is provided below the base plate per architectural notes. Insulated metal panels are coordinated per architectural drawings.
20.1 20 2" 8" 6" 1 1/2" 4 1/2" 4 1/2" 1 1/2" SEE ARCH 18" MAX 5" 1/2" CHANNEL RE ELEVATIONS IMP, SEE ARCH. DWGS. w/ 1/2"x12"x16" BASE PL. AND (4) 1/2" DIA. EXP. ANCHORS (HILTI KWIK BOLT TZ), 3-1/2" EMBED. END OF MC10 GIRT 2" 8" EDGE OF SLAB EDGE OF PRECAST OPNG. RE ARCH NOTE: 1 1/2" GROU BELOW BASEPLATE
Members view this detail in full resolution, download the CAD files (SVG, PDF), and can adapt it in the built-in CAD editor — export DXF, DWG, or PDF.
Start membership