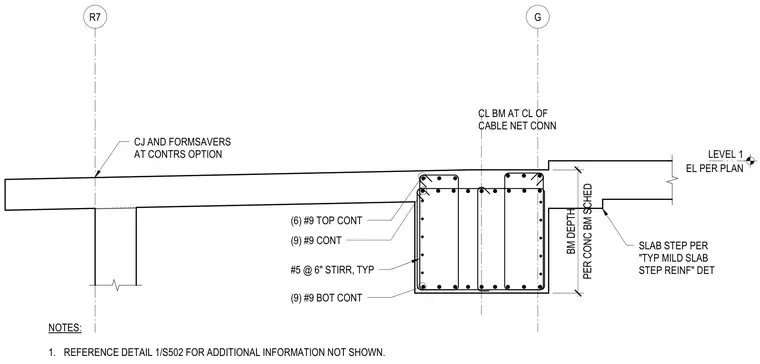
A concrete beam supports a stepped concrete slab at grid line R7 and G. The concrete beam features beam depth per the concrete beam schedule and is reinforced with six number nine top continuous bars, nine number nine continuous bars, and nine number nine bottom continuous bars. Transverse reinforcement consists of number five stirrups spaced at six inches on center. A control joint and form savers are provided at the contractor's option, and the slab steps down per the typical mild slab step reinforcement detail.
G R7 CL BM AT CL OF CABLE NET CONN (9) #9 BOT CONT #5 @ 6" STIRR, TYP (9) #9 CONT (6) #9 TOP CONT SLAB STEP PER "TYP MILD SLAB STEP REINF" DET PER CONC BM SCHED BM DEPTH CJ AND FORMSAVERS AT CONTRS OPTION NOTES: 1. REFERENCE DETAIL 1/S502 FOR ADDITIONAL INFORMATION NOT SHOWN. EL PER PLAN LEVEL 1
Members view this detail in full resolution, download the CAD files (SVG, PDF), and can adapt it in the built-in CAD editor — export DXF, DWG, or PDF.
Start membership