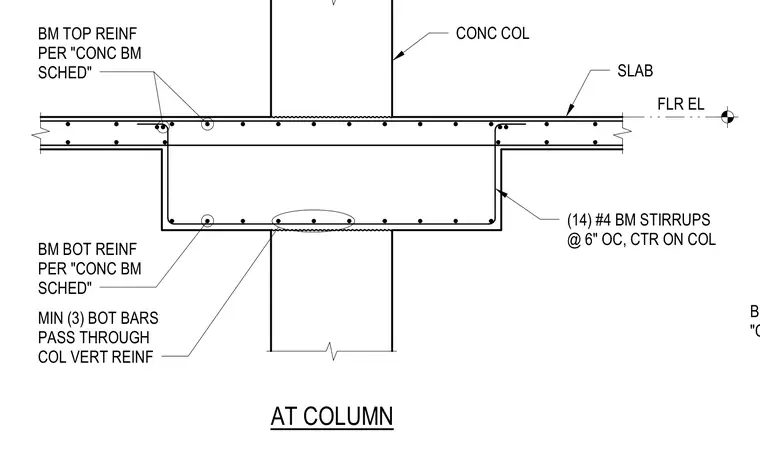
A concrete wide-shallow beam frames into a concrete column with floor slab integration. Top and bottom beam reinforcement are sized per the concrete beam schedule. Fourteen number four beam stirrups are spaced at six inches on center centered on the column. A minimum of three bottom bars pass through the column vertical reinforcement.
FLR EL SLAB BM TOP REINF PER "CONC BM SCHED" CONC COL (14) #4 BM STIRRUPS @ 6" OC, CTR ON COL AT COLUMN BM BOT REINF PER "CONC BM SCHED" MIN (3) BOT BARS PASS THROUGH COL VERT REINF BM TOP REINF PER "CONC BM SCHED"
Members view this detail in full resolution, download the CAD files (SVG, PDF), and can adapt it in the built-in CAD editor — export DXF, DWG, or PDF.
Start membership