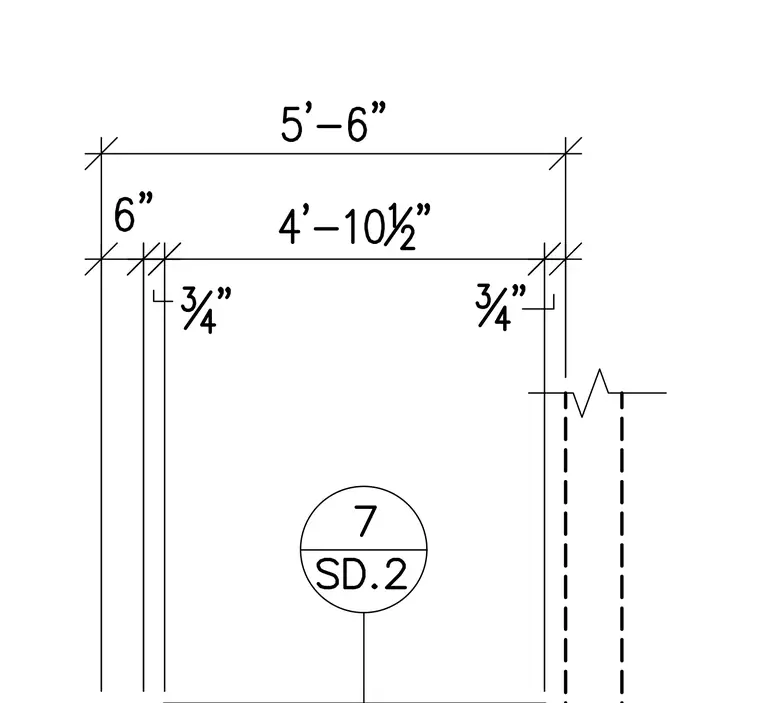
This structural detail establishes the dimensional layout for an opening measuring 4'-10 1/2" clear, flanked by 6" jambs for an overall width of 5'-6". Fractional clearances of 3/4" are noted at the internal vertical edges. A detail reference bubble pointing to detail 7 on sheet SD.2 is centrally located below the opening.
Members view this detail in full resolution, download the CAD files (SVG, PDF), and can adapt it in the built-in CAD editor — export DXF, DWG, or PDF.
Start membership