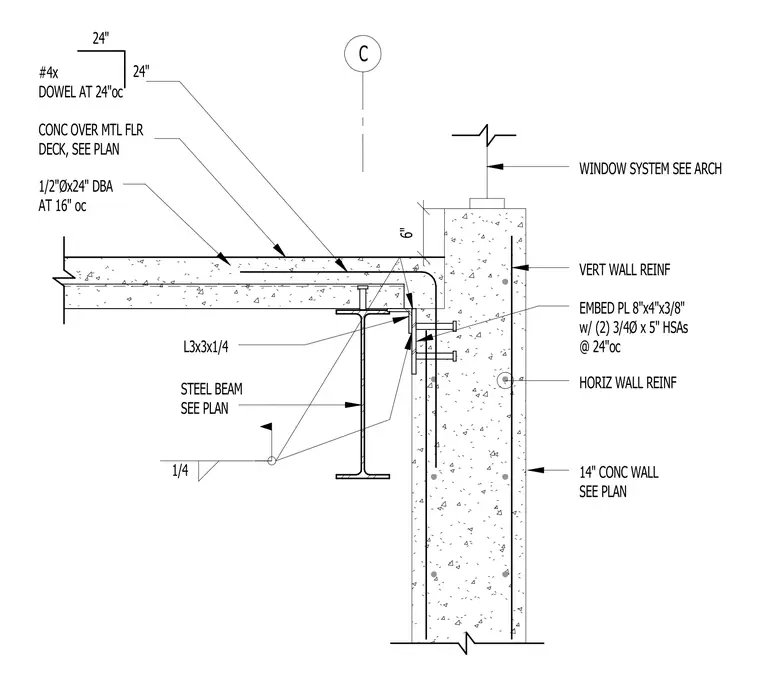
A concrete over metal floor deck bears on a structural steel beam, which is supported by a fourteen-inch concrete wall sized per plan. An embed plate measuring eight inches by four inches by three-eighths thick is cast into the concrete wall and anchored with two three-quarter-inch diameter by five-inch headed stud anchors spaced at twenty-four inches on center. A three-inch by three-inch by quarter-inch steel angle connects the steel beam to the embed plate. Number four dowels at twenty-four inches on center extend from the concrete wall into the floor slab, reinforced with half-inch diameter by twenty-four-inch deformed bar anchors at sixteen inches on center. Vertical and horizontal wall reinforcement runs through the concrete wall, which interfaces with a window system at the top per architectural drawings.
1/2"Øx24" DBA AT 16" oc L3x3x1/4 STEEL BEAM SEE PLAN EMBED PL 8"x4"x3/8" w/ (2) 3/4Ø x 5" HSAs @ 24"oc CONC OVER MTL FLR DECK, SEE PLAN 14" CONC WALL SEE PLAN C 1/4 HORIZ WALL REINF VERT WALL REINF WINDOW SYSTEM SEE ARCH #4x DOWEL AT 24"oc 24" 24" 6"
Members view this detail in full resolution, download the CAD files (SVG, PDF), and can adapt it in the built-in CAD editor — export DXF, DWG, or PDF.
Start membership