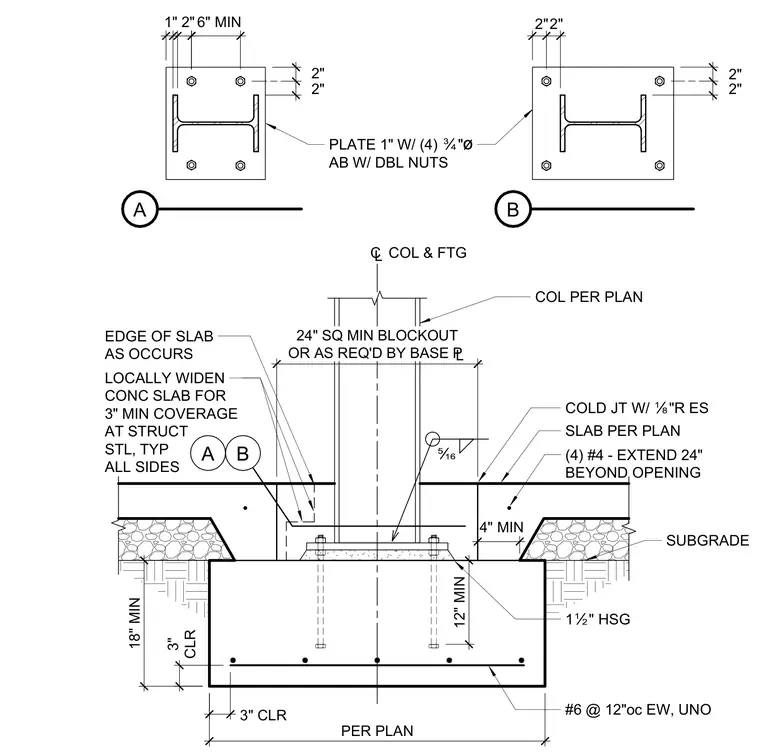
A structural steel hollow structural section column bears on a one-inch thick base plate with four three-quarter-inch diameter anchor bolts featuring double nuts. The base sits inside a twenty-four-inch square minimum blockout formed within the concrete slab and footing. The concrete slab is locally widened to maintain a three-inch minimum coverage at structural steel elements on all sides. The footing is reinforced with number six bars at twelve inches on center each way, unless noted otherwise, and has a minimum depth of twelve inches with eighteen inches of subgrade clearance. Additional four number four reinforcing bars extend twenty-four inches beyond the opening. A five-sixteenth fillet weld connects the column to the base plate.
18" MIN 3" CLR 3" CLR PER PLAN 4" MIN 2" 2" 24" SQ MIN BLOCKOUT OR AS REQ'D BY BASE £ EDGE OF SLAB AS OCCURS LOCALLY WIDEN CONC SLAB FOR 3" MIN COVERAGE AT STRUCT STL, TYP ALL SIDES SLAB PER PLAN PLATE 1" W/ (4) Ó"ø AB W/ DBL NUTS COLD JT W/ É"R ES (4) #4 - EXTEND 24" BEYOND OPENING SUBGRADE 1Ï" HSG #6 @ 12"oc EW, UNO ¢ COL & FTG COL PER PLAN 12" MIN 1" 2" 2" 2"2" B A A B Ì 2" 6" MIN
Members view this detail in full resolution, download the CAD files (SVG, PDF), and can adapt it in the built-in CAD editor — export DXF, DWG, or PDF.
Start membership