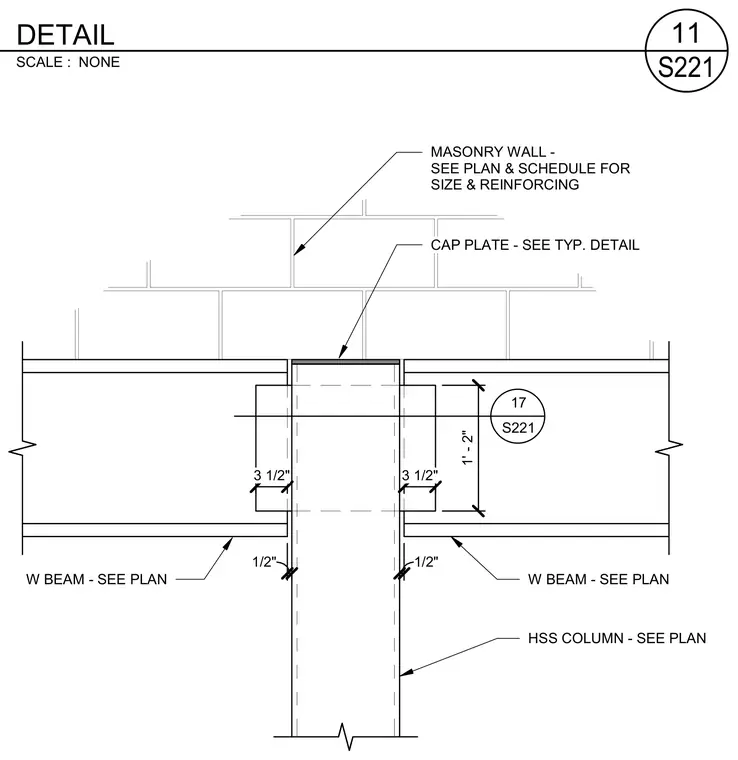
Two wide flange beams frame into opposing sides of a hollow structural section column, bearing beneath a masonry wall. A cap plate is positioned at the top of the hollow structural section column per typical detail. Dimensions indicate clear spacings and plate alignments around the column profile.
1' - 2" 3 1/2" 3 1/2" 1/2" 1/2" MASONRY WALL - SEE PLAN & SCHEDULE FOR SIZE & REINFORCING W BEAM - SEE PLAN HSS COLUMN - SEE PLAN CAP PLATE - SEE TYP. DETAIL 17 S221 W BEAM - SEE PLAN SCALE : NONE S221 11 DETAIL
Members view this detail in full resolution, download the CAD files (SVG, PDF), and can adapt it in the built-in CAD editor — export DXF, DWG, or PDF.
Start membership