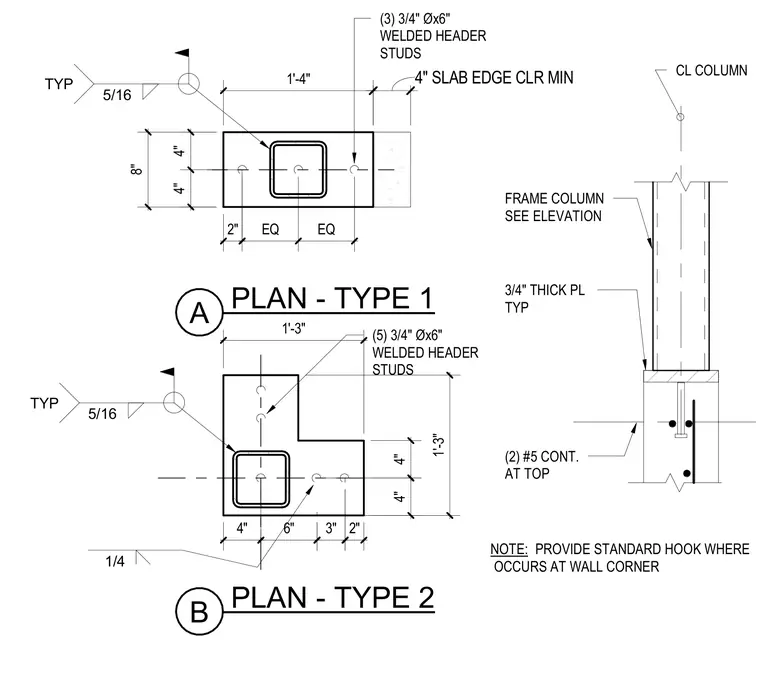
Two structural plan details provide column base plates with welded header studs and reinforcing configurations. Type A features a rectangular base plate with three 3/4-inch diameter by 6-inch welded header studs and 5/16-inch typical welds. Type B features an L-shaped base plate with five 3/4-inch diameter by 6-inch welded header studs and 1/4-inch and 5/16-inch typical welds. An elevation view shows the column framing into the base plate assembly anchored above two continuous No. 5 reinforcing bars at the top of the concrete element. Standard hooks are required where conditions occur at wall corners.
PLAN - TYPE 1 A (3) 3/4" Øx6" WELDED HEADER STUDS NOTE: PROVIDE STANDARD HOOK WHERE OCCURS AT WALL CORNER 8" 1'-4" 4" 4" 2" EQ EQ PLAN - TYPE 2 B (5) 3/4" Øx6" WELDED HEADER STUDS 1'-3" 1'-3" 5/16 TYP 5/16 TYP 1/4 6" 4" 4" 3/4" THICK PL TYP FRAME COLUMN SEE ELEVATION CL COLUMN (2) #5 CONT. AT TOP 4" 3" 2" 4" SLAB EDGE CLR MIN
Members view this detail in full resolution, download the CAD files (SVG, PDF), and can adapt it in the built-in CAD editor — export DXF, DWG, or PDF.
Start membership