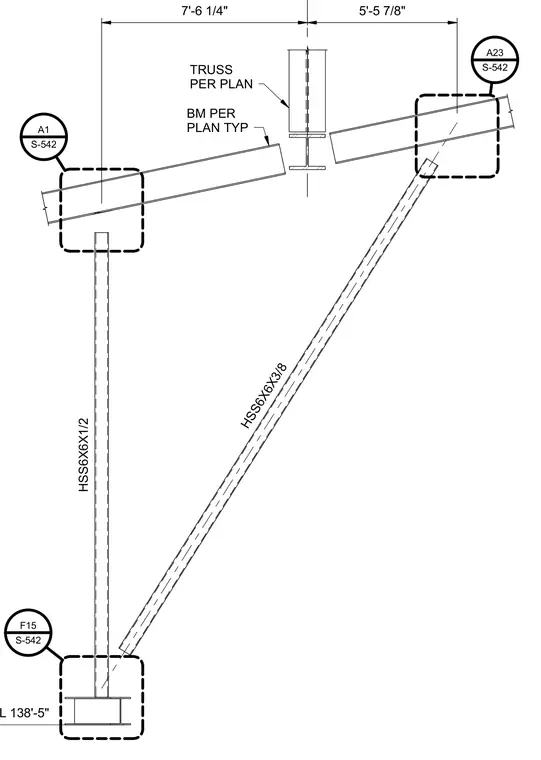
An overhead truss system incorporates HSS6x6x1/2 vertical members and HSS6x6x3/8 diagonal web members framing into structural steel beams sized per plan. Dimensioned layout guides the alignment of truss components relative to grid lines and supporting elements, with bottom of steel elevation noted at 138'-5".
F15 S-542 A23 S-542 A1 S-542 BOS EL 138'-5" 7'-6 1/4" 5'-5 7/8" HSS6X6X1/2 TRUSS PER PLAN BM PER PLAN TYP HSS6X6X3/8
Members view this detail in full resolution, download the CAD files (SVG, PDF), and can adapt it in the built-in CAD editor — export DXF, DWG, or PDF.
Start membership