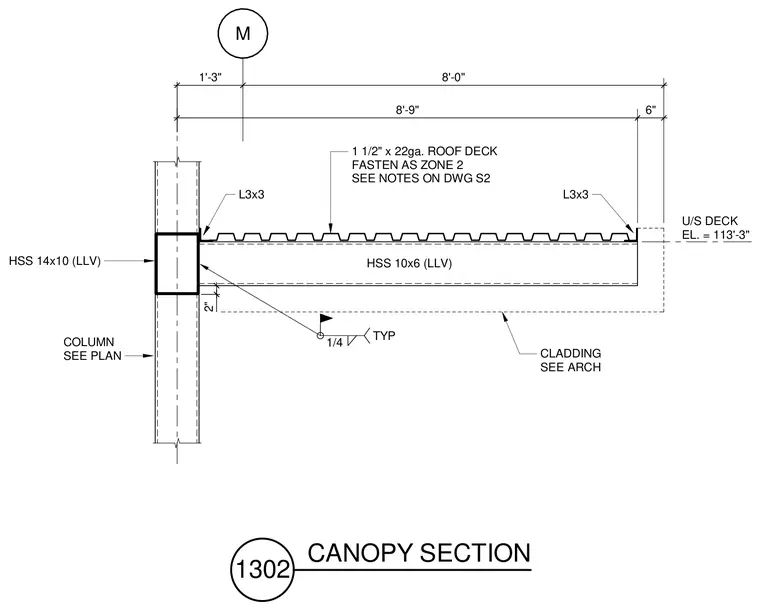
An HSS 10x6 structural steel beam frames into a larger HSS 14x10 column to support an exterior canopy. A one and one-half inch by twenty-two gauge metal roof deck bears across the top of the beam, fastened per structural notes. L3x3 angles are detailed at the deck terminations, and typical quarter-inch fillet welds secure the steel connections. Cladding dimensions and underside of deck elevations are referenced for architectural coordination.
M 8'-9" 6" U/S DECK EL. = 113'-3" COLUMN SEE PLAN HSS 14x10 (LLV) HSS 10x6 (LLV) 1 1/2" x 22ga. ROOF DECK FASTEN AS ZONE 2 SEE NOTES ON DWG S2 L3x3 L3x3 1/4 TYP 2" CLADDING SEE ARCH 1'-3" 8'-0" 1302 CANOPY SECTION
Members view this detail in full resolution, download the CAD files (SVG, PDF), and can adapt it in the built-in CAD editor — export DXF, DWG, or PDF.
Start membership