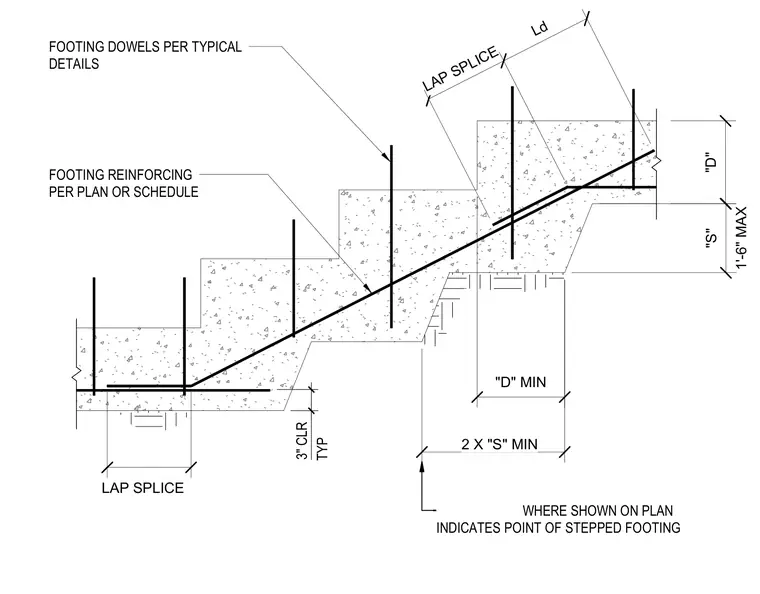
A stepped concrete footing features continuous longitudinal reinforcement tied with vertical footing dowels. The steps maintain a maximum rise dimension designated as S and a depth designated as D, with lap splices extending twice the step dimension or meeting the required development length Ld. Three inches of concrete clear cover is maintained typically throughout the bottom and sides of the footing.
LAP SPLICE "D" MIN 2 X "S" MIN "D" Ld LAP SPLICE FOOTING REINFORCING PER PLAN OR SCHEDULE FOOTING DOWELS PER TYPICAL DETAILS 1'-6" MAX "S" S S WHERE SHOWN ON PLAN INDICATES POINT OF STEPPED FOOTING 3" CLR TYP
Members view this detail in full resolution, download the CAD files (SVG, PDF), and can adapt it in the built-in CAD editor — export DXF, DWG, or PDF.
Start membership