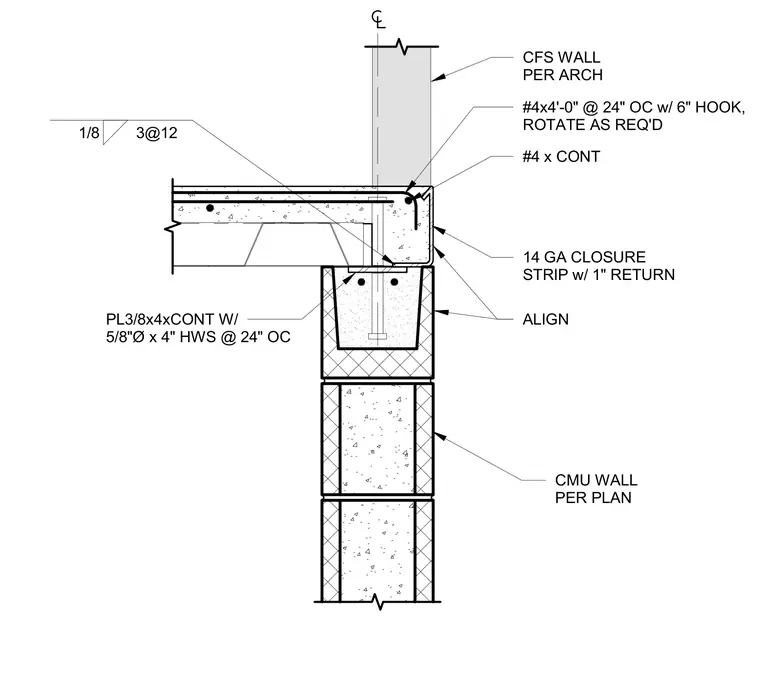
A continuous 3/8-inch by 4-inch steel plate is anchored to the top of the concrete masonry unit wall with 5/8-inch diameter by 4-inch heavy-weight studs spaced at 24 inches on center. The concrete roof deck bears directly on the masonry wall, reinforced with number 4 bars at 4 feet long spaced at 24 inches on center with 6-inch hooks and continuous number 4 longitudinal reinforcing. A 14-gauge closure strip with a 1-inch return is placed at the edge of the assembly, aligning with the cold-formed steel wall above.
PL3/8x4xCONT W/ 5/8"Ø x 4" HWS @ 24" OC CMU WALL PER PLAN 1/8 3@12 #4x4'-0" @ 24" OC w/ 6" HOOK, ROTATE AS REQ'D 14 GA CLOSURE STRIP w/ 1" RETURN CFS WALL PER ARCH #4 x CONT ALIGN
Members view this detail in full resolution, download the CAD files (SVG, PDF), and can adapt it in the built-in CAD editor — export DXF, DWG, or PDF.
Start membership