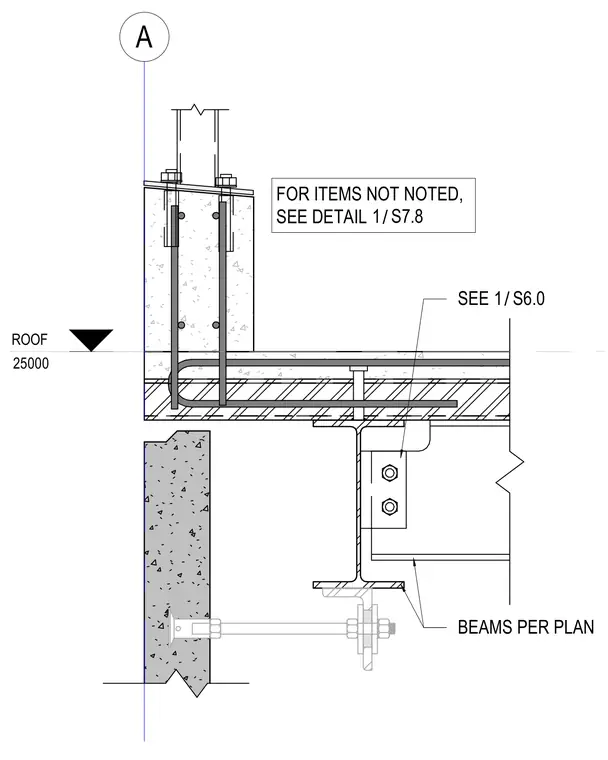
A structural steel roof beam connects to a supporting member via a bolted shear tab detailed per plan, with unnoted items referencing detail 1 on sheet S7.8. A concrete roof slab bears on the steel framing, anchored by bent reinforcing bars extending up into a concrete parapet wall. Below the roof line, a concrete wall element ties back with a threaded anchor bolt and leveling nuts to structural steel framing. The roof elevation is set at datum 25000 with a reference grid line A.
ROOF 25000 A BEAMS PER PLAN SEE / 1 S6.0 FOR ITEMS NOT NOTED, SEE DETAIL / 1 S7.8
Members view this detail in full resolution, download the CAD files (SVG, PDF), and can adapt it in the built-in CAD editor — export DXF, DWG, or PDF.
Start membership