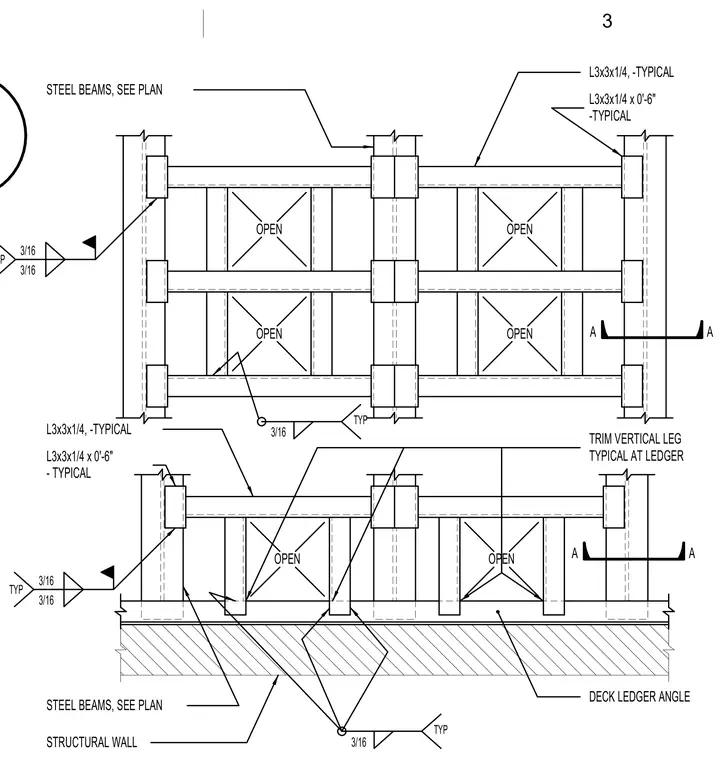
Steel beams are framed into a structural wall with a deck ledger angle supporting the assembly. Typical connections utilize L3x3x1/4 angles cut to 0'-6" lengths welded with three-sixteenth-inch fillet welds. The vertical leg of the ledger angle is trimmed as required for the condition. Steel beam sizes are sized per plan and tied into the structural wall framing.
OPEN OPEN OPEN OPEN OPEN OPEN A A A A L3x3x1/4, -TYPICAL L3x3x1/4 x 0'-6" -TYPICAL STRUCTURAL WALL DECK LEDGER ANGLE 3/16 TYP TRIM VERTICAL LEG TYPICAL AT LEDGER L3x3x1/4, -TYPICAL L3x3x1/4 x 0'-6" - TYPICAL TYP 3/16 3/16 TYP 3/16 3/16 STEEL BEAMS, SEE PLAN STEEL BEAMS, SEE PLAN 3/16 TYP 3
Members view this detail in full resolution, download the CAD files (SVG, PDF), and can adapt it in the built-in CAD editor — export DXF, DWG, or PDF.
Start membership