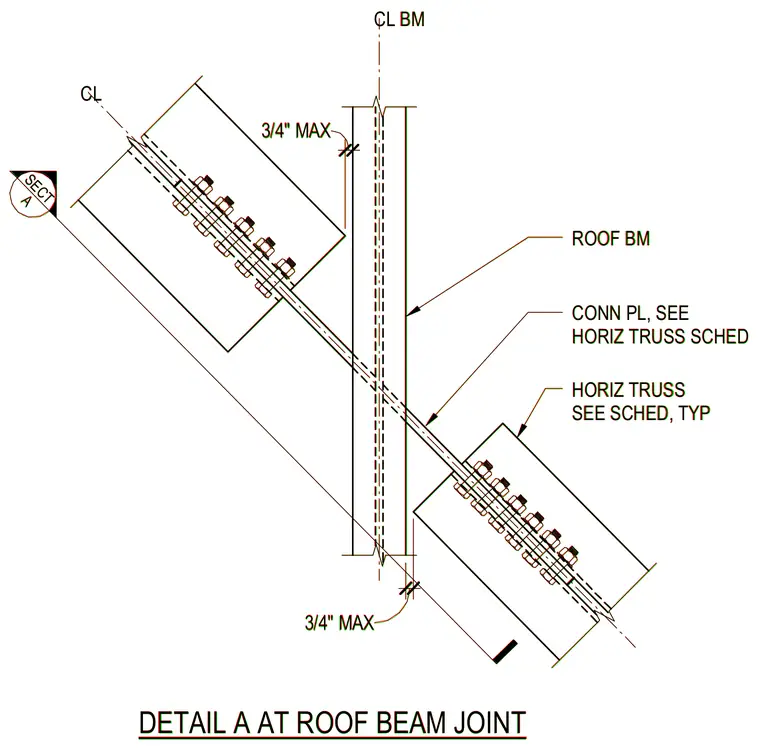
A horizontal truss connects to a vertical roof beam using bolted connection plates on both sides of the joint. The truss members align with centerline dimensions allowing a maximum three-quarter-inch clearance gap from the roof beam centerline. Connection plate sizes and fastening requirements are specified in the horizontal truss schedule.
SECT A CL 3/4" MAX 3/4" MAX DETAIL A AT ROOF BEAM JOINT ROOF BM CONN PL, SEE HORIZ TRUSS SCHED HORIZ TRUSS SEE SCHED, TYP CL BM SECT A CL 3/4" MAX 3/4" MAX DETAIL A AT ROOF BEAM JOINT ROOF BM CONN PL, SEE HORIZ TRUSS SCHED HORIZ TRUSS SEE SCHED, TYP CL BM
Members view this detail in full resolution, download the CAD files (SVG, PDF), and can adapt it in the built-in CAD editor — export DXF, DWG, or PDF.
Start membership