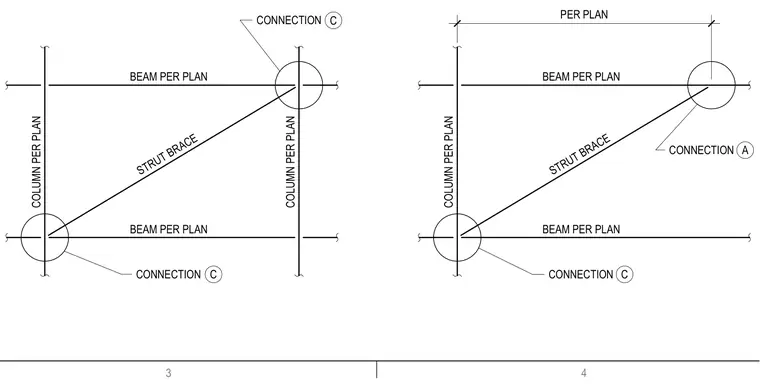
A structural framing elevation shows a strut brace connected between columns and beams sized per plan. Connection types A and C are indicated at joint locations with callout bubbles. Member sizes and dimensions are specified per plan.
CONNECTION BEAM PER PLAN STRUT BRACE COLUMN PER PLAN BEAM PER PLAN CONNECTION COLUMN PER PLAN COLUMN PER PLAN CONNECTION BEAM PER PLAN STRUT BRACE BEAM PER PLAN CONNECTION A C C C PER PLAN 3 4
Members view this detail in full resolution, download the CAD files (SVG, PDF), and can adapt it in the built-in CAD editor — export DXF, DWG, or PDF.
Start membership