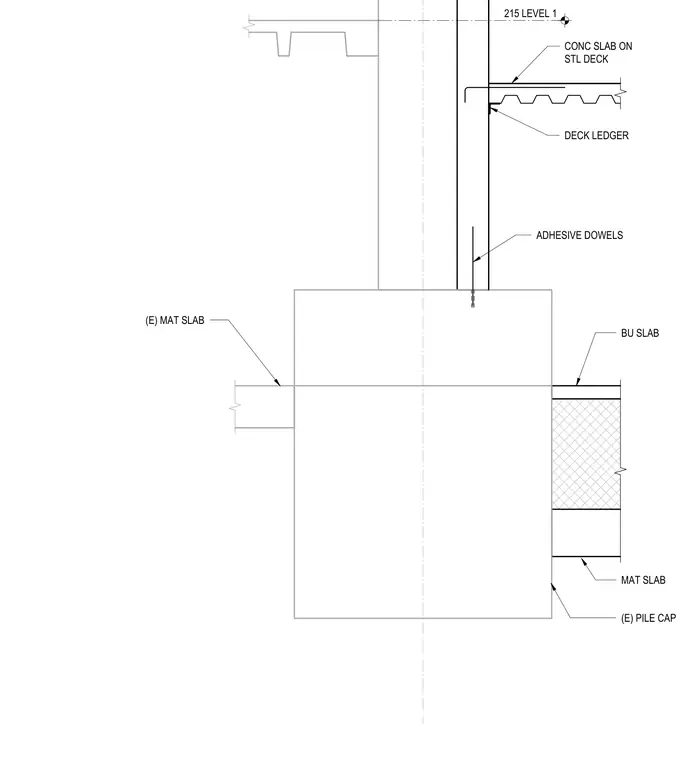
A concrete shear wall bears on an existing pile cap with vertical adhesive dowels extending across the cold joint. A concrete slab on a steel deck frames into the wall at Level 1, supported by a deck ledger. An existing mat slab intersects the pile cap, while a build-up slab and additional mat slab configuration tie into the foundation element below. The vertical alignment is referenced to Level 1 at elevation 215.
DECK LEDGER ADHESIVE DOWELS MAT SLAB (E) PILE CAP BU SLAB CONC SLAB ON STL DECK (E) MAT SLAB 215 LEVEL 1
Members view this detail in full resolution, download the CAD files (SVG, PDF), and can adapt it in the built-in CAD editor — export DXF, DWG, or PDF.
Start membership