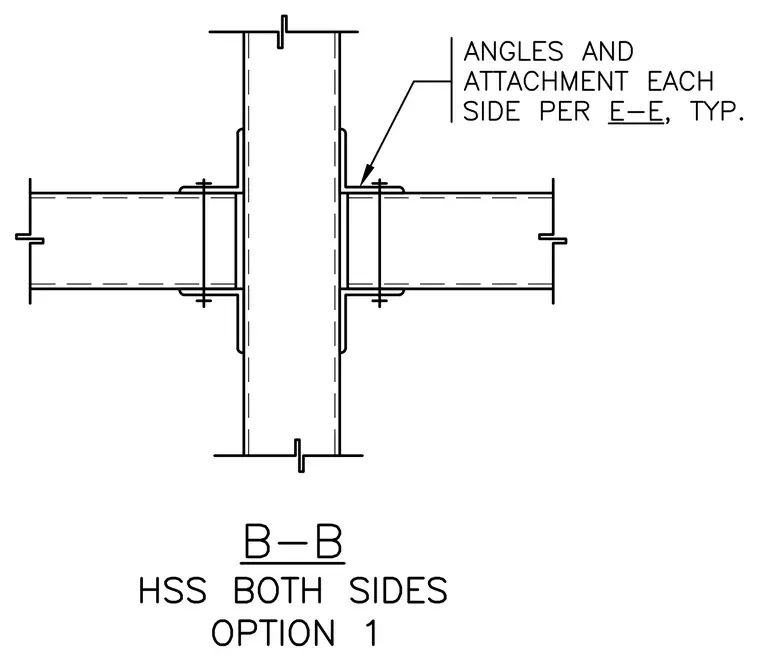
Horizontal hollow structural section beams frame into a vertical hollow structural section column using structural angles at the top and bottom of each beam. Angles and attachment on each side are provided per section E-E, typical. Through-bolts clamp the top and bottom connection angles vertically through the hollow structural section beam profile.
Members view this detail in full resolution, download the CAD files (SVG, PDF), and can adapt it in the built-in CAD editor — export DXF, DWG, or PDF.
Start membership