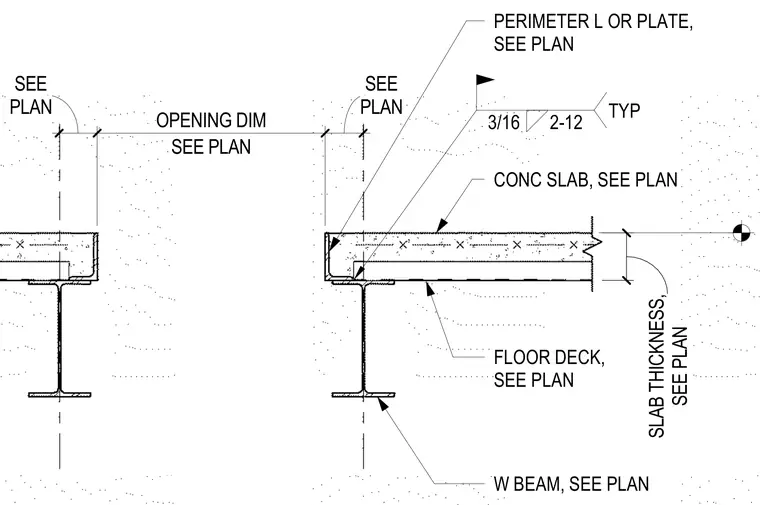
A concrete slab with a thickness sized per plan bears on a metal floor deck over a wide flange steel beam. A perimeter angle or plate is welded to the framing assembly with a three-sixteenths inch fillet weld at twelve inches on center typically. Opening dimensions and member sizes are sized per plan.
CONC SLAB, SEE PLAN W BEAM, SEE PLAN FLOOR DECK, SEE PLAN 3/16 2-12 TYP PERIMETER L OR PLATE, SEE PLAN SEE PLAN SLAB THICKNESS, PLAN SEE SEE PLAN OPENING DIM PLAN SEE
Members view this detail in full resolution, download the CAD files (SVG, PDF), and can adapt it in the built-in CAD editor — export DXF, DWG, or PDF.
Start membership