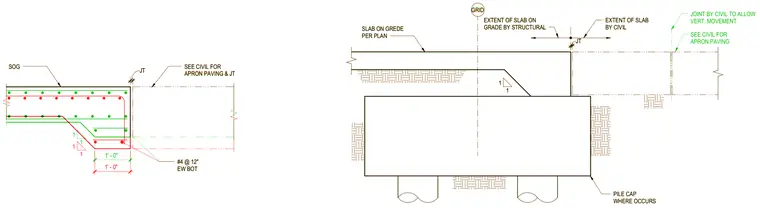
A structural slab on grade transitions to exterior civil apron paving adjacent to a pile cap. The slab features bottom reinforcing bars consisting of number four bars at twelve inches spacing each way, supported on subgrade with a thickened edge profile. A joint is provided at the perimeter to interface with the apron paving, allowing for vertical movement as detailed by civil engineering. The extent of the slab on grade is designated per structural plans, while the adjacent paving scope is coordinated with civil documents.
1 1 #4 @ 12" EW BOT SOG SEE CIVIL FOR APRON PAVING & JT 1' - 0" JT PILE CAP WHERE OCCURS SLAB ON GREDE PER PLAN EXTENT OF SLAB BY CIVIL EXTENT OF SLAB ON GRADE BY STRUCTURAL JT GRID 1 1 1 1 #4 @ 12" EW BOT SOG SEE CIVIL FOR APRON PAVING & JT 1' - 0" JT PILE CAP WHERE OCCURS SEE CIVIL FOR APRON PAVING JOINT BY CIVIL TO ALLOW VERT. MOVEMENT SLAB ON GREDE PER PLAN EXTENT OF SLAB BY CIVIL EXTENT OF SLAB ON GRADE BY STRUCTURAL JT GRID 1 1
Members view this detail in full resolution, download the CAD files (SVG, PDF), and can adapt it in the built-in CAD editor — export DXF, DWG, or PDF.
Start membership