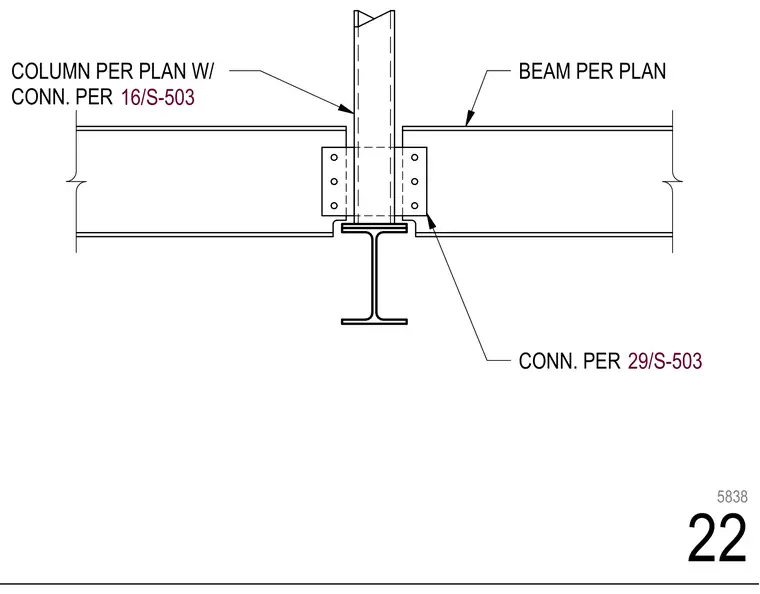
Beams frame into a central column with structural connections detailed per plan and reference sheets. The vertical column continues past the beam level with connections specified per sheet S-503. Beams are tied to the column flanges using bolted connections. Additional connection details are referenced for both the column and the beam framing.
BEAM PER PLAN CONN. PER 29/S-503 COLUMN PER PLAN W/ CONN. PER 16/S-503 22 5838
Members view this detail in full resolution, download the CAD files (SVG, PDF), and can adapt it in the built-in CAD editor — export DXF, DWG, or PDF.
Start membership